Skip main navigation
Pending
  • $299,900

    808 Richmond Rd, Edmond, OK 73034

    3beds
    2,244sqft
    : 
    $1,998/mo
    Get pre-qualified
    Single Family Residence
    Built in 1983
    7,479 Square Feet Lot
    $298,700 Zestimate®
    $134/sqft
    $13/mo HOA

    What's special

    Large walk-in closetDramatic floor-to-ceiling rock fireplaceSoaring angular ceilingsDedicated dining roomWet barSpacious open feel throughout
    Striking contemporary home in the heart of Edmond featuring soaring angular ceilings and a spacious, open feel throughout. The oversized living room is designed for gathering, celebrations, entertaining, and everyday moments with the people who matter most - complete with a wet bar and dramatic floor-to-ceiling rock fireplace. A dedicated dining room and multiple living spaces provide excellent flow for hosting guests or everyday living. The kitchen offers tall ceilings, abundant space, and a charming breakfast area for casual dining. The home sits elevated above the street, adding to its distinctive curb appeal. The private primary suite features exceptionally tall ceilings and beautiful French doors that open to the backyard patio. The en-suite bathroom includes a relaxing soaking tub beneath a skylight along with a large walk-in closet. Secondary bedrooms are generously sized and offer plenty of flexibility for family, guests, or office space. A large patio deck stretches across the entire back of the home, creating the perfect outdoor space for entertaining or relaxing. For added safety and peace of mind, the above ground storm shelter is tucked away in the back corner of the garage. This unique one-owner home has been lovingly maintained and is ready for its next owner to appreciate its character, thoughtful design, and create the next chapter of memories.
    38 days
    |
    1,225
    |
    100
    |

    Zillow last checked:

    Listing updated:

    Listed by:

    Kelly Truett 405-323-2982,

    Metro First Realty of Edmond

    Source: MLSOK/OKCMAR as distributed by MLS GRID,MLS#: 1217610MLS Logo

      Facts & features

      Interior

      Bedrooms & bathrooms
      • Bedrooms: 3
      • Bathrooms: 2
      • Full bathrooms: 2
      Heating
      • Has Heating (Unspecified Type)
      Cooling
      • Has cooling: Yes
      Appliances
      • Included: Dishwasher, Disposal, Water Heater
      • Laundry: Laundry Room
      Features
      • Stained Wood
      • Flooring: Combination
      • Number of fireplaces: 1
      • Fireplace features: Masonry
      Interior area
      • Total structure area: 2,244
      • Total interior livable area: 2,244 sqft

      Property

      Parking
      • Total spaces: 2
      • Parking features: Garage
      • Garage spaces: 2
      Features
      • Levels: One
      • Stories: 1
      • Patio & porch: Deck
      • Exterior features: Rain Gutters, Wet Bar
      Lot
      • Size: 7,479 Square Feet
      • Features: Interior Lot
      Details
      • Parcel number: 808NONERichmond73034
      • Special conditions: Kickout Clause

      Construction

      Type & style
      • Home type: SingleFamily
      • Architectural style: Contemporary
      • Property subtype: Single Family Residence
      Materials
      • Brick & Frame
      • Foundation: Slab
      • Roof: Composition
      Condition
      • Year built: 1983

      Utilities & green energy

      • Utilities for property: Public

      Community & HOA

      HOA
      • Has HOA: Yes
      • Services included: Common Area Maintenance
      • HOA fee: $150 annually
      Location
      • Region: Edmond

      Financial & listing details

      • Price per square foot: $134/sqft
      • Tax assessed value: $182,500
      • Annual tax amount: $2,005
      • Date on market: 6/27/2026

        Estimated market value

        $298,700

        $284,000 - $314,000

        $2,044/mo

        Price history

        DateEventPrice
        7/30/2026Pending sale$299,900$134/sqft
        Source: MLSOK/OKCMAR as distributed by MLS GRID #1217610 Report a problem
        6/27/2026Listed for sale$299,900-1.6%$134/sqft
        Source: MLSOK/OKCMAR as distributed by MLS GRID #1217610 Report a problem
        5/29/2026Listing removed$304,900$136/sqft
        Source: MLSOK/OKCMAR as distributed by MLS GRID #1217610 Report a problem
        5/27/2026Price change$304,900-1.6%$136/sqft
        Source: MLSOK/OKCMAR as distributed by MLS GRID #1217610 Report a problem
        4/30/2026Price change$309,900-3.1%$138/sqft
        Source: MLSOK/OKCMAR as distributed by MLS GRID #1217610 Report a problem
        4/9/2026Price change$319,900-1.5%$143/sqft
        Source: MLSOK/OKCMAR as distributed by MLS GRID #1217610 Report a problem
        3/24/2026Price change$324,900-1.5%$145/sqft
        Source: MLSOK/OKCMAR as distributed by MLS GRID #1217610 Report a problem
        3/10/2026Listed for sale$329,999$147/sqft
        Source: MLSOK/OKCMAR as distributed by MLS GRID #1217610 Report a problem

        Public tax history

        YearProperty taxesTax assessment
        2025$2,006 +0.1%$20,075
        2024$2,003 +0.8%$20,075
        2023$1,988 -0.4%$20,075
        2022$1,996 +0.5%$20,075
        2021$1,987 -1.2%$20,075
        2020$2,011 +12.4%$20,075
        2019$1,790 $20,075
        2018$1,790 -12.6%$20,075 -1.1%
        2017$2,048 $20,308 +3%
        2016$2,048 +3.4%$19,717 +3%
        2015$1,981 +6.7%$19,143 +3%
        2014$1,856 $18,585 +3%
        2013-- $18,044 -0.5%
        2012-- $18,131 -0.2%
        2011-- $18,168 +1.1%
        2010-- $17,973 -1.7%
        2009-- $18,279 +5%
        2008-- $17,409 +5%
        2007-- $16,579 +5%
        2006-- $15,790 +5%
        2005-- $15,038 -88.5%
        2004$1,401 $130,210 +809.2%
        2003-- $14,322 +7.6%
        2002-- $13,311
        2001-- $13,311
        2000-- $13,311 +0%
        1999-- $13,310
        Find assessor info on the county website

        Monthly payment

        Est. payment

        Payment breakdown

        Explore the cost of this home by adjusting the details. Changes won't be saved.
        All calculations are estimates and provided by Zillow, Inc. for informational purposes only. Actual amounts may vary.
        HOA fees may include property taxes on listings classified as Co-Ops. Contact the listing agent and/or owner for fee details.
        Mortgage interest rates are dependent on a number of factors, including credit score, down payment, and repayment length. Interest rate data provided by Zillow Group Marketplace, Inc. as of 1/1/1970 from various mortgage lenders with which we have lead or other similar arrangements; the Estimated Payment is an average of those rates.
        See how much you could borrow to make a competitive offer.

        Climate risks

        Neighborhood: Kingston

        Getting around

        48 / 100
        Car-Dependent
        27 / 100
        Somewhat Bikeable

        Nearby schools

        GreatSchools rating
        Schools provided by the listing agent
        • Elementary: Northern Hills ES
        • Middle: Sequoyah MS
        • High: North HS

        Source: MLSOK/OKCMAR as distributed by MLS GRID. This data may not be complete. We recommend contacting the local school district to confirm school assignments for this home.

        A local agent can set up tours, give advice and negotiate with sellers.

        Browse local experts

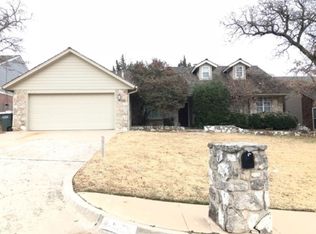
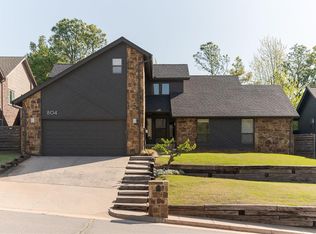
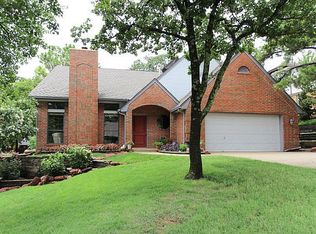
        Similar homes