Skip main navigation
Off market
  • $383,600

    808 Roberts Ave, Drexel Hill, PA 19026

    3beds
    2,172sqft
    Detached
    Built in 1940
    6,011 Square Feet Lot
    $383,600 Zestimate®
    $177/sqft
    $2,650 Estimated rent

    Home value

    $383,600

    $361,000 - $410,000

    $2,650/mo

    Zestimate® history
    Loading
    Loading...

    Owner options

    List your home for rent

    $2,650/mo

    Rent Zestimate®

    Find your next renter with Zillow Rental Manager. Plus, with online applications, you can quickly screen prospective tenants – for free.

    Learn more

    $2,650/mo

    Rent Zestimate®

    Refinance and save

    $2,613/mo

    Est. payment

    Refinancing to a lower rate could help reduce your monthly payments and save thousands over the life of the loan.

    See today's rates

    $2,613/mo

    Est. payment

    Explore your selling options

    Work with a Zillow partner agent

    Leverage their expertise and Zillow's premium Showcase listings to get your home seen by more buyers.

    Get started

    List with your own agent

    Get your home in front of millions of buyers by listing it on Zillow.

    Learn how to do it

    Sell it yourself

    Take full control of how buyers see your home on Zillow by listing For Sale by Owner (FSBO).

    List your home

    What's special

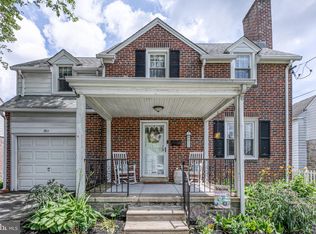
    This pristine stone, 3-4 BR, 2 1/4 BA center hall colonial w/great curb appeal, in the popular Aronimink section of Drexel Hill is definitely "A PLACE TO HANG YOUR HEART"! Some truly special amenities of this home are an amazing, expansive 20x20 Family Room/Great Room with a partial vaulted ceiling, on the first floor, +/-2 year dimensional shingle roof, a plethora of capped, Certainteed windows (many with deep sills),beautiful, newly refinished hardwood floors, 200 amp electric service (+/-3 years old), 6-panel doors, parking for 4 cars on the driveway, Central Air (serviced in '18), modern wall colors, lots of natural light streaming through and beautiful landscaping. The inviting, open front porch bids you to stop and sit a spell to take in the coming's & going's in the neighborhood. Then, step into this home via the steel door to the center hall. To the right is the living room, replete a brick & wood fireplace (cleaned & checked), decorated w/dentil moulding, a tile hearth, burnished brass doors, wide front window and 2 side windows. The dining room boasts a 3-panel bay window, new chandelier and two-tone taupe walls with chair rail accent. The updated eat in kitchen shows off "Kraft-maid" medium cherry cabinetry, sage walls, soffit lights, CF, wine rack and hardwood flooring. More kitchen amenities... Corian counter tops w/bevel, recipe desk, GE stove & microwave, disposal, fridge, double porcelain sink w/casement window overhead, an eye level double oven & flat top stove. The breakfast area shows off a CF. An exit door opens to the back deck w/shadow box fencing and lattice, with steps to the lovely, flat, fenced yard space. The Great Room comes complete w/ looped carpeting, a multi-paned window that looks out back and a wide bifold closet. Here is where you can relax and get in some TV time! This room is a big focal point of the home! Upstairs you'll find 3 spacious bedrooms and a ceramic-tiled hall bath. The MBR has a double slider closet, new lt fixture, sage walls and three windows w/deep sills. There is a wide closet in the 2nd BR w/long shelving & 2 windows for cross-ventilation. BR#3- new light fixture. Wide steps originatefrom one of the bedrooms . They take you up to the heated"bonus" room on the 3rd floor. Utilize it your way...BR, playroom, teen space, guest space, office. There are several windows here. The bath on this level contains a shower enclosure & new casement window. Good storage too! Back down on the 2nd floor , check out the 4 piece hall bath, that boasts new fixtures, oak vanity, a tub and a shower stall plus 2-tone ceramic tile work and heat lamp. The freshly painted steps to the lower level take you to unfinished space w/parged walls, BI shelving, grey cement floor and the laundry area. There is a quarter bath here, as well as a French drain and sump pump. The "Aronimink" area is a well loved community. It's just a short walk to the elementary schools, shopping, plenty of eateries and public transportation--buses and trolley. The Sellers are offering a FREE, one year home warranty to the new buyer'(s). For the opportunity of a lifestyle...make this one yours!

    This property is off market, which means it's not currently listed for sale or rent on Zillow. This may be different from what's available on other websites or public sources.

    Facts & features

    Interior

    Bedrooms & bathrooms
    • Bedrooms: 3
    • Bathrooms: 2
    • Full bathrooms: 2
    Heating
    • Forced air
    Cooling
    • Central
    Appliances
    • Included: Dishwasher, Dryer, Garbage disposal, Microwave
    Features
    • Dining Area, Formal/Separate Dining Room, Breakfast Area, Floor Plan - Traditional, Stall Shower
    • Basement: Y
    • Has fireplace: Yes
    Interior area
    • Total interior livable area: 2,172 sqft
    • Finished area below ground: 0

    Property

    Parking
    • Total spaces: 3
    Features
    • Exterior features: Stone
    • Has view: Yes
    • View description: Water
    • Has water view: Yes
    • Water view: Water
    Lot
    • Size: 6,011 Square Feet
    Details
    • Parcel number: 16110142900
    • Special conditions: Standard

    Construction

    Type & style
    • Home type: SingleFamily
    • Architectural style: Conventional
    • Property subtype: Detached
    Condition
    • Year built: 1940

    Community & HOA

    Location
    • Region: Drexel Hill

    Financial & listing details

    • Price per square foot: $177/sqft
    • Tax assessed value: $193,910
    • Annual tax amount: $8,487

    Price history

    DateEventPrice
    12/23/2019Sold$240,000$110/sqft
    Source: Public Record Report a problem
    10/18/2019Sold$240,000-2%$110/sqft
    Source: Agent Provided Report a problem
    9/20/2019Pending sale$244,977$113/sqft
    Source: Keller Williams Real Estate #PADE489866 Report a problem
    8/1/2019Price change$244,977-4.7%$113/sqft
    Source: Keller Williams Real Estate #PADE489866 Report a problem
    6/28/2019Listed for sale$256,977$118/sqft
    Source: KW Real Estate-Media #PADE489866 Report a problem

    Public tax history

    YearProperty taxesTax assessment
    2025$8,487 +3.5%$193,910
    2024$8,201 +1%$193,910
    2023$8,123 +2.8%$193,910
    2022$7,905 $193,910
    2021$7,905 +1010.3%$193,910 +48.7%
    2020$712 -91.4%$130,370
    2019$8,285 +1.2%$130,370
    2018$8,190 +1044.7%$130,370
    2017$715 -2%$130,370
    2016$730 $130,370
    2015$730 $130,370
    2014$730 +2.8%$130,370
    2013$711 +2.8%$130,370
    2012$691 +2.3%$130,370
    2011$675 $130,370
    2010$675 +7.5%$130,370
    2009$628 +2%$130,370
    2008$616 +6.1%$130,370
    2007$580 $130,370
    2006$580 $130,370
    2005$580 $130,370
    2004$580 +8.5%$130,370
    2003$535 +7.9%$130,370
    2002$495 $130,370
    2000$495 $130,370
    Find assessor info on the county website

    Neighborhood: 19026

    Nearby schools

    GreatSchools rating
    Schools provided by the listing agent
    • Elementary: ARONIMINK
    • Middle: DREXEL HILL
    • High: UPPER DARBY SENIOR
    • District: UPPER DARBY

    Source: The MLS. This data may not be complete. We recommend contacting the local school district to confirm school assignments for this home.

    Get a cash offer in 3 minutes
    Find out how much your home could sell for in as little as 3 minutes with a no-obligation cash offer.
    Estimated market value
    $383,600
    Get a cash offer in 3 minutes
    Find out how much your home could sell for in as little as 3 minutes with a no-obligation cash offer.
    Estimated market value
    $383,600