Skip main navigation
Sold for $191,000
  • $191,000

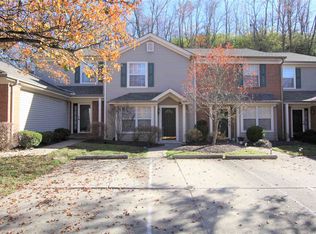
    808 Rossford Run, Bellevue, KY 41073

    2beds
    1,190sqft
    Townhouse, Residential
    Built in 1992
    1,306 Square Feet Lot
    $191,100 Zestimate®
    $161/sqft
    $1,583 Estimated rent

    Home value

    $191,100

    $182,000 - $201,000

    $1,583/mo

    Zestimate® history
    Loading
    Loading...

    Owner options

    List your home for rent

    $1,583/mo

    Rent Zestimate®

    Find your next renter with Zillow Rental Manager. Plus, with online applications, you can quickly screen prospective tenants – for free.

    Learn more

    $1,583/mo

    Rent Zestimate®

    Refinance and save

    $1,640/mo

    Est. payment

    Refinancing to a lower rate could help reduce your monthly payments and save thousands over the life of the loan.

    See today's rates

    $1,640/mo

    Est. payment

    Explore your selling options

    Work with a Zillow partner agent

    Leverage their expertise and Zillow's premium Showcase listings to get your home seen by more buyers.

    Get started

    List with your own agent

    Get your home in front of millions of buyers by listing it on Zillow.

    Learn how to do it

    Sell it yourself

    Take full control of how buyers see your home on Zillow by listing For Sale by Owner (FSBO).

    List your home

    What's special

    Direct entry garageUpdated kitchenLinen closetOpen floor plan
    Low maintenance condo perfect for today's busy lifestyle. Direct entry garage, open floor plan, updated Kitchen,, nice patio with wooded view. Both bedrooms have adjoining bathrooms. 2nd floor laundry and linen closet, nice for storage. 4 miles from Downtown Great American Ball Park or Paycor Stadium, 3 miles to Newport on the Levee. Seller will pay assessment with an acceptable contract

    Zillow last checked:

    Listing updated:

    Listed by:

    John Vince 859-743-5733,

    Realty HQ of NKY,

    J. Aaron Vince 859-760-5582,

    Realty HQ of NKY

    Bought with:

    The Apex Group

    Keller Williams Realty Service

    Source: NKMLS,MLS#: 645226MLS Logo

    Facts & features

    Interior

    Bedrooms & bathrooms
    • Bedrooms: 2
    • Bathrooms: 3
    • Full bathrooms: 2
    • 1/2 bathrooms: 1
    Primary bedroom
    • Features: Bath Adjoins, Carpet Flooring, Walk-In Closet(s)
    • Level: Second
    • Area: 180
    • Dimensions: 15 x 12
    Bedroom 2
    • Features: Bath Adjoins, Carpet Flooring
    • Level: Second
    • Area: 132
    • Dimensions: 12 x 11
    Dining room
    • Level: First
    • Area: 126
    • Dimensions: 14 x 9
    Kitchen
    • Features: Ceramic Tile Flooring, Wood Cabinets
    • Level: First
    • Area: 108
    • Dimensions: 12 x 9
    Laundry
    • Features: See Remarks
    • Level: Second
    • Area: 30
    • Dimensions: 6 x 5
    Living room
    • Features: Carpet Flooring, Walk-Out Access
    • Level: First
    • Area: 176
    • Dimensions: 16 x 11
    Heating
    • Forced Air
    Cooling
    • Central Air
    Appliances
    • Included: Electric Cooktop, Electric Oven, Electric Range, Dishwasher, Microwave, Refrigerator
    • Laundry: Laundry Room, Upper Level
    Features
    • Walk-In Closet(s), Ceiling Fan(s)
    • Windows: Vinyl Frames
    Interior area
    • Total structure area: 1,190
    • Total interior livable area: 1,190 sqft

    Property

    Parking
    • Total spaces: 1
    • Parking features: Attached, Driveway, Garage, Garage Door Opener, Garage Faces Front, Off Street
    • Attached garage spaces: 1
    • Has uncovered spaces: Yes
    Features
    • Levels: Two
    • Stories: 2
    • Patio & porch: Patio
    Lot
    • Size: 1,306 Square Feet
    Details
    • Parcel number: 9999912022.00
    • Zoning description: Residential

    Construction

    Type & style
    • Home type: Townhouse
    • Architectural style: Traditional
    • Property subtype: Townhouse, Residential
    • Attached to another structure: Yes
    Materials
    • Brick Veneer, Brick
    • Foundation: Slab
    • Roof: Shingle
    Condition
    • Existing Structure
    • New construction: No
    • Year built: 1992

    Utilities & green energy

    • Sewer: Public Sewer
    • Water: Public

    Community & HOA

    HOA
    • Has HOA: Yes
    • Amenities included: Parking, Management
    • Services included: Association Fees, Maintenance Grounds, Snow Removal, Trash
    • HOA fee: $360 monthly
    Location
    • Region: Bellevue

    Financial & listing details

    • Price per square foot: $161/sqft
    • Tax assessed value: $155,000
    • Annual tax amount: $1,569
    • Date on market: 8/26/2026
    • Cumulative days on market: 26 days
    • Road surface type: Paved

    Price history

    DateEventPrice
    9/18/2026Sold$191,000-2.1%$161/sqft
    Source: NKMLS #645226 Report a problem
    8/26/2026Pending sale$195,000$164/sqft
    Source: NKMLS #645226 Report a problem
    7/31/2026Listed for sale$195,000+39.3%$164/sqft
    Source: NKMLS #645226 Report a problem
    9/2/2021Sold$140,000+3.7%$118/sqft
    Source: Public Record Report a problem
    7/25/2021Pending sale$135,000$113/sqft
    Source: NKMLS #551077 Report a problem
    7/22/2021Listed for sale$135,000+9.8%$113/sqft
    Source: NKMLS #551077 Report a problem
    10/19/2020Sold$123,000-1.6%$103/sqft
    Source: Public Record Report a problem
    9/17/2020Pending sale$125,000$105/sqft
    Source: Fort Mitchell Office #541651 Report a problem
    9/10/2020Listed for sale$125,000+13.6%$105/sqft
    Source: Fort Mitchell Office #541651 Report a problem
    9/18/2019Sold$110,000$92/sqft
    Source: Public Record Report a problem
    7/19/2019Pending sale$110,000$92/sqft
    Source: Comey & Shepherd, Inc #529087 Report a problem
    7/16/2019Listed for sale$110,000+18.9%$92/sqft
    Source: Comey & Shepherd, Inc #529087 Report a problem
    7/25/2016Sold$92,500-2.5%$78/sqft
    Source: Comey & Shepherd solds #3127557722813305930 Report a problem
    5/20/2016Pending sale$94,900$80/sqft
    Source: Campbell County Office #455045 Report a problem
    5/7/2016Listed for sale$94,900$80/sqft
    Source: Campbell County Office #455045 Report a problem

    Public tax history

    YearProperty taxesTax assessment
    2025$1,569 -1.6%$155,000
    2024$1,593 +13.8%$155,000 +10.7%
    2023$1,400 -4.8%$140,000
    2022$1,470 +12.2%$140,000 +13.8%
    2021$1,310 +31.1%$123,000 +33%
    2018$999 -6.5%$92,500
    2017$1,069 +94.2%$92,500 +8.8%
    2016$550 $85,000 +13.3%
    2015$550 +24.2%$75,000
    2014$443 $75,000
    2013-- $75,000 -21.1%
    2012-- $95,000 -13.6%
    2011-- $110,000
    2010-- $110,000
    2009-- $110,000
    2008-- $110,000 +29.4%
    2007-- $85,000
    2006-- $85,000
    2005-- $85,000 +1.6%
    2004-- $83,700 +5.1%
    2003-- $79,675
    2002$680 $79,675
    2001-- $79,675
    2000-- $79,675
    Find assessor info on the county website

    Neighborhood: 41073

    Nearby schools

    GreatSchools rating
    Schools provided by the listing agent
    • Elementary: Crossroads Elementary
    • Middle: Campbell County Middle School
    • High: Campbell County High

    Source: NKMLS. This data may not be complete. We recommend contacting the local school district to confirm school assignments for this home.

    Get a cash offer in 3 minutes
    Find out how much your home could sell for in as little as 3 minutes with a no-obligation cash offer.
    Estimated market value
    $191,100
    Get a cash offer in 3 minutes
    Find out how much your home could sell for in as little as 3 minutes with a no-obligation cash offer.
    Estimated market value
    $191,100