Skip main navigation
Sold
  • Price Unknown

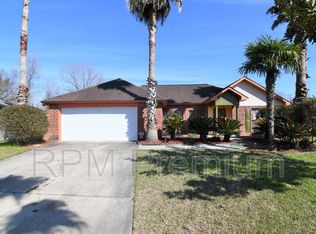
    808 Rue Michelle, Baker, LA 70714

    3beds
    1,528sqft
    Single Family Residence
    Built in 2007
    8,276 Square Feet Lot
    $230,000 Zestimate®
    $--/sqft
    $1,770 Estimated rent

    Home value

    $230,000

    $219,000 - $242,000

    $1,770/mo

    Zestimate® history
    Loading
    Loading...

    Owner options

    List your home for rent

    $1,770/mo

    Rent Zestimate®

    Find your next renter with Zillow Rental Manager. Plus, with online applications, you can quickly screen prospective tenants – for free.

    Learn more

    $1,770/mo

    Rent Zestimate®

    Refinance and save

    Refinancing to a lower rate could help reduce your monthly payments and save thousands over the life of the loan.

    See today's rates

    Explore your selling options

    Work with a Zillow partner agent

    Leverage their expertise and Zillow's premium Showcase listings to get your home seen by more buyers.

    Get started

    List with your own agent

    Get your home in front of millions of buyers by listing it on Zillow.

    Learn how to do it

    Sell it yourself

    Take full control of how buyers see your home on Zillow by listing For Sale by Owner (FSBO).

    List your home

    What's special

    Fenced yardCozy carpeted spacesSpacious walk-in closetMaster bedroomMaster bath suiteOpen floor planFormal dining room
    Welcome to this meticulously maintained 3-bedroom, 2-bath home, eagerly awaiting new owners to embrace its warmth and charm. Step into the inviting open floor plan, where the foyer, living area, breakfast room, kitchen, and formal dining room showcase ceramic tile flooring throughout. The kitchen features custom cabinets, an electric range/oven, solid countertops with a matching backsplash, a convenient pantry, and adjoining breakfast room. The heart of the home, this kitchen is both functional and stylish. Retreat to the master bedroom, a featuring carpeting, a tray ceiling with a ceiling fan, crown molding, a spacious walk-in closet, and an en suite bath. The master bath suite is adorned with ceramic tile flooring, a rejuvenating jetted tub, and a separate shower for a luxurious experience. The two additional bedrooms offer cozy carpeted spaces, each generously sized to accommodate your unique needs. The backyard beckons with an open patio, surrounded by a wood fence that provides privacy, perfect for unwinding on the back porch. This home has seen thoughtful upgrades over the years, including a new roof, a HVAC unit installed just 8 years ago, temperature-controlled garage door insulation, and a Wi-Fi-enabled garage door for modern convenience. The property is equipped with a security camera DVR system, complete with wireless cameras, ensuring peace of mind. The fenced yard also includes a trampoline, a delightful addition for recreation. Recent enhancements include a new dishwasher in 2022 and a new stove in 2018. Make this house your home, where thoughtful details, modern amenities, and a serene backyard await your personal touch. Experience a lifestyle of comfort and convenience in this well-loved residence.

    Zillow last checked:

    Listing updated:

    Listed by:

    Darren James,

    LPT Realty, LLC

    Bought with:

    Stephen Williams, 0995698365

    Keller Williams Realty Red Stick Partners

    Source: ROAM MLS,MLS#: 2023020554MLS Logo

    Facts & features

    Interior

    Bedrooms & bathrooms
    • Bedrooms: 3
    • Bathrooms: 2
    • Full bathrooms: 2
    Primary bedroom
    • Level: First
    • Area: 211.64 Square Feet
    • Dimensions: 14.8x14.3
    Bedroom
    • Level: First
    • Area: 111.1 Square Feet
    • Dimensions: 11.0x10.10
    Bedroom
    • Level: First
    • Area: 115.5 Square Feet
    • Dimensions: 11.0x10.5
    Primary bathroom
    • Level: First
    • Area: 74.62 Square Feet
    • Dimensions: 9.1x8.2
    Bathroom
    • Level: First
    • Area: 29.59 Square Feet
    • Dimensions: 7.2x4.11
    Breakfast
    • Level: First
    • Area: 74.7 Square Feet
    • Dimensions: 9.0x8.3
    Dining room
    • Level: First
    • Area: 130.15 Square Feet
    • Dimensions: 13.7x9.5
    Foyer
    • Level: First
    • Area: 29.7 Square Feet
    • Dimensions: 6.6x4.5
    Kitchen
    • Level: First
    • Area: 126.54 Square Feet
    • Dimensions: 11.4x11.1
    Laundry
    • Level: First
    • Area: 18 Square Feet
    • Dimensions: 6.0x3.0
    Living room
    • Level: First
    • Area: 201.3 Square Feet
    • Dimensions: 16.5x12.2
    Heating
    • Central
    Cooling
    • Central Air, Ceiling Fan(s)
    Appliances
    • Included: Disposal, Dishwasher, Range, Electric Stove Connection
    • Laundry: Electric Dryer Hookup, Washer Hookup, Inside
    Features
    • Pantry, Walk-In Closet(s), High Ceilings, Separate Shower, Varied Ceiling Heights, Tray Ceiling(s), Crown Molding, En Suite, Solid Surface Counters
    • Flooring: Carpet, Ceramic Tile
    Interior area
    • Total structure area: 2,163
    • Total interior livable area: 1,528 sqft

    Property

    Parking
    • Total spaces: 2
    • Parking features: Garage
    • Has garage: Yes
    Features
    • Levels: One
    • Stories: 1
    • Fencing: Full,Privacy,Wood
    Lot
    • Size: 8,276 Square Feet
    • Dimensions: 65 x 124 x 66 x 126
    • Features: Level
    Details
    • Parcel number: 1591223
    • Zoning: Res Single Family Zone

    Construction

    Type & style
    • Home type: SingleFamily
    • Architectural style: Traditional
    • Property subtype: Single Family Residence
    Materials
    • Brick, Frame, Stucco, Vinyl Siding
    • Foundation: Slab
    • Roof: Shingle
    Condition
    • Year built: 2007

    Utilities & green energy

    • Sewer: Public Sewer
    • Water: Public

    Community & HOA

    Community
    • Security: Smoke Detector(s)
    • Subdivision: Parc Chaleur
    HOA
    • Has HOA: No
    Location
    • Region: Baker

    Financial & listing details

    • Tax assessed value: $196,700
    • Annual tax amount: $1,374
    • Date on market: 12/22/2023
    • Listing terms: Cash,Conventional,FHA,USDA Loan,VA Loan

    Price history

    DateEventPrice
    1/16/2024Sold--
    Source: ROAM MLS #2023020554 Report a problem
    12/24/2023Pending sale$204,900$134/sqft
    Source: ROAM MLS #2023020554 Report a problem
    12/22/2023Listed for sale$204,900$134/sqft
    Source: ROAM MLS #2023020554 Report a problem
    8/28/2007Sold--
    Source: ROAM MLS #2007149065 Report a problem
    11/29/2006Sold--
    Source: Public Record Report a problem

    Public tax history

    YearProperty taxesTax assessment
    2025$1,374 -6%$19,670 -6.2%
    2024$1,462 +11%$20,960 +11.1%
    2023$1,317 -0.2%$18,870
    2022$1,320 +0.9%$18,870
    2021$1,309 -2.1%$18,870
    2020$1,337 -30.3%$18,870 +14.7%
    2019$1,918 +1.3%$16,450
    2018$1,893 +75.8%$16,450
    2017$1,077 $16,450
    2016$1,077 +2.5%$16,450 +2.5%
    2015$1,050 +4.9%$16,050
    2014$1,001 $16,050
    2013$1,001 -44%$16,050
    2012$1,789 +9.2%$16,050
    2011$1,639 0%$16,050
    2010$1,639 +78.2%$16,050
    2009$920 +2.2%$16,050
    2008$900 $16,050
    Find assessor info on the county website

    Neighborhood: 70714

    Nearby schools

    GreatSchools rating
    Get a cash offer in 3 minutes
    Find out how much your home could sell for in as little as 3 minutes with a no-obligation cash offer.
    Estimated market value

    $230,000

    Get a cash offer in 3 minutes
    Find out how much your home could sell for in as little as 3 minutes with a no-obligation cash offer.
    Estimated market value

    $230,000