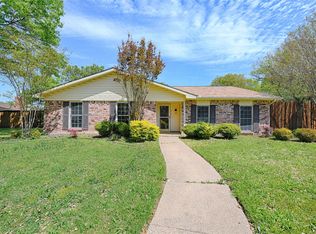
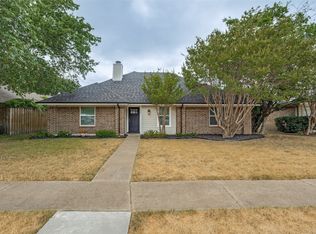
Meticulously maintained and thoughtfully updated, this charming 4-bedroom, 2-bath home offers the rare combination of timeless appeal, extensive improvements, and an exceptional Plano location. Situated in a well-established, beautifully maintained neighborhood with tree-lined streets, mature landscaping, and a welcoming sense of community, the home makes an immediate impression. Originally built in 1979 as part of Fox & Jacobs’ sought-after Flair series, the home has had only two owners and has been lovingly cared for since 1995. The beautifully updated kitchen with stunning quartz countertops is the heart of the home, featuring a large island, appliance bar, updated appliances, and durable LVP flooring throughout the main living areas. Both bathrooms have been tastefully remodeled, while the spacious primary suite offers an oversized walk-in closet with exceptional storage. Numerous improvements provide peace of mind, including updated windows, a 2013 HVAC system, 2022 water heater, impact-resistant roof and leaf-guard gutters installed in 2016, and a freshly stained fence in 2025. The attached storage shed is an especially rare Plano feature and is grandfathered in, providing valuable additional storage space. The home also features a comprehensive security system with monitored high-end DMP equipment, alarmed doors and windows, and exterior security cameras that will convey with the property. With thoughtful updates, exceptional maintenance, abundant storage, a generous yard, attractive curb appeal, desirable rear-entry garage and a location that puts the best of Plano within easy reach, this is a home that has truly been cared for and is ready for its next chapter.
For sale
$419,000
808 Rushmore Ln, Plano, TX 75023
4beds
2,051sqft
Single Family Residence
Built in 1979
6,969 Square Feet Lot
$-- Zestimate®
$204/sqft
$-- HOA
What's special
Updated appliancesGenerous yardUpdated windowsStunning quartz countertopsBeautifully updated kitchenTree-lined streetsAttractive curb appeal
- 5 days
- 599
- 50
Likely to sell faster than
Zillow last checked:
Listing updated:
Listed by:
Logan Nichols 0690818 info@thestandardre.com,
Standard Real Estate 972-265-9289
Source: NTREIS,MLS#: 21376147
Facts & features
Interior
Bedrooms & bathrooms
- Bedrooms: 4
- Bathrooms: 2
- Full bathrooms: 2
Primary bedroom
- Features: Closet Cabinetry, Ceiling Fan(s), En Suite Bathroom
- Level: First
- Dimensions: 17 x 12
Bedroom
- Features: Ceiling Fan(s)
- Level: First
- Dimensions: 13 x 10
Bedroom
- Features: Ceiling Fan(s)
- Level: First
- Dimensions: 10 x 10
Bedroom
- Level: First
- Dimensions: 10 x 10
Dining room
- Level: First
- Dimensions: 12 x 9
Kitchen
- Level: First
- Dimensions: 11 x 9
Living room
- Features: Ceiling Fan(s), Fireplace
- Level: First
- Dimensions: 18 x 14
Heating
- Central, Electric, Heat Pump
Cooling
- Central Air, Ceiling Fan(s), Electric
Appliances
- Included: Dishwasher, Electric Cooktop, Electric Oven, Electric Range, Electric Water Heater, Microwave, Refrigerator
- Laundry: Electric Dryer Hookup, Laundry in Utility Room
Features
- Decorative/Designer Lighting Fixtures, Granite Counters, High Speed Internet, Kitchen Island, Open Floorplan, Pantry, Cable TV
- Flooring: Carpet, Luxury Vinyl Plank
- Windows: Window Coverings
- Has basement: No
- Number of fireplaces: 1
- Fireplace features: Electric, Family Room, Masonry
Interior area
- Total interior livable area: 2,051 sqft
Video & virtual tour
Property
Parking
- Total spaces: 4
- Parking features: Garage, Garage Faces Rear
- Attached garage spaces: 2
- Carport spaces: 2
Features
- Levels: One
- Stories: 1
- Patio & porch: Rear Porch, Covered, Front Porch, Patio
- Pool features: None
- Fencing: Privacy,Wood
Lot
- Size: 6,969 Square Feet
- Features: Back Yard, Lawn
Details
- Additional structures: Storage
- Parcel number: R057201200201
Construction
Type & style
- Home type: SingleFamily
- Architectural style: Ranch,Traditional,Detached
- Property subtype: Single Family Residence
Materials
- Brick, Concrete, Wood Siding
- Foundation: Slab
- Roof: Composition
Condition
- Resale
- Year built: 1979
Utilities & green energy
- Sewer: Public Sewer
- Water: Public
- Utilities for property: Electricity Connected, Sewer Available, Water Available, Cable Available
Community & HOA
Community
- Features: Curbs
- Security: Security System, Fire Alarm
- Subdivision: Park Forest #8
HOA
- Has HOA: No
Location
- Region: Plano
Financial & listing details
- Price per square foot: $204/sqft
- Tax assessed value: $403,791
- Annual tax amount: $6,138
- Date on market: 9/3/2026
- Cumulative days on market: 6 days
- Listing terms: Cash,Conventional,Contract,FHA,USDA Loan,VA Loan
- Exclusions: Interior Cameras
Estimated market value
Not available
Estimated sales range
Not available
Not available
Price history
| Date | Event | Price |
|---|---|---|
| 9/3/2026 | Listed for sale | $419,000$204/sqft |
Source: NTREIS #21376147 Report a problem | ||
Public tax history
| Year | Property taxes | Tax assessment |
|---|---|---|
| 2025 | $4,234 +4.2% | $359,438 +10% |
| 2024 | $4,063 +11.7% | $326,762 +10% |
| 2023 | $3,636 -17.2% | $297,056 +10% |
| 2022 | $4,394 +0.4% | $270,051 +10% |
| 2021 | $4,377 +4% | $245,501 +4.2% |
| 2020 | $4,207 +3.2% | $235,666 +3.5% |
| 2019 | $4,075 +5.2% | $227,801 +10% |
| 2018 | $3,872 +20.6% | $207,092 -7.5% |
| 2017 | $3,210 | $223,768 +14.3% |
| 2016 | $3,210 +14.3% | $195,829 +19.3% |
| 2015 | $2,808 | $164,109 +11% |
| 2014 | $2,808 | $147,902 +15% |
| 2013 | -- | $128,587 +0.1% |
| 2012 | -- | $128,451 -2.7% |
| 2011 | -- | $131,968 -5.2% |
| 2010 | -- | $139,230 +1.8% |
| 2009 | -- | $136,802 +0.3% |
| 2008 | -- | $136,434 -3.3% |
| 2007 | -- | $141,102 +4.6% |
| 2006 | -- | $134,887 -0.3% |
| 2005 | -- | $135,238 +3.8% |
| 2004 | -- | $130,253 +0.5% |
| 2003 | -- | $129,541 -0.6% |
| 2002 | -- | $130,288 +8.3% |
| 2001 | -- | $120,300 +10% |
| 2000 | -- | $109,364 |
Find assessor info on the county website
Monthly payment
Est. payment
Payment breakdown
Explore the cost of this home by adjusting the details. Changes won't be saved.Climate risks
Neighborhood: Thunderbird
Nearby schools
Schools provided by the listing agent
- Elementary: Christie
- Middle: Schimelpfenig
- High: Clark
- District: Plano ISD
Source: NTREIS. This data may not be complete. We recommend contacting the local school district to confirm school assignments for this home.


Similar homes
- $445,0004 bd2 ba2.1k sqft6417 Rainier Rd, Plano, TX 75023For Sale
 MLS ID #21377252, Quan Truong. NTREIS
 - $399,0004 bd2 ba2.1k sqft6536 Mesquite Trl, Plano, TX 75023For Sale
 MLS ID #21333761, Kylin Jiang. NTREIS
 - $398,0003 bd2 ba1.7k sqft5009 Eagle Pass, Plano, TX 75023For Sale
 MLS ID #21376522, Jan Smith. NTREIS
 - $430,0004 bd2 ba1.8k sqft1449 Vanderbilt Dr, Plano, TX 75023For Sale
 MLS ID #21371356, Tonia Felczer. NTREIS
