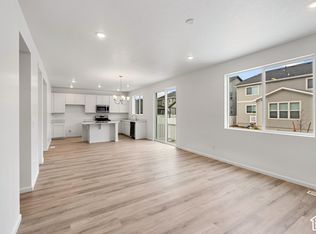
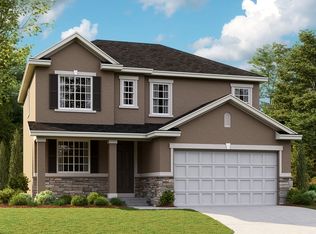
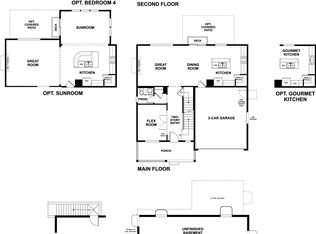
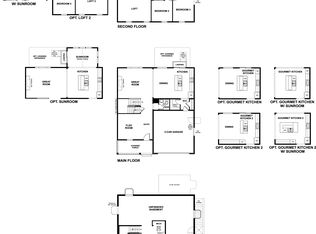
CONTRACT ON THIS HOME TODAY AND QUALIFY FOR A RATE AS LOW AS 4.25% WITH NO COST TO THE BUYER. Restrictions Apply: Contact Us for More Information | A large front porch on the Twain gives this home attractive curb appeal. Inside, you'll find an airy two-story entry, a convenient office space and a powder room. At the heart of the home, there's a relaxing great room, a dining area and a well-appointed kitchen with an island and a roomy walk-in pantry. The second floor boasts three secondary bedrooms, a shared hall bath, and a beautiful primary suite showcasing a walk-in closet and private bath. The fixtures and finishes are professionally curated by our design team!
New construction
$552,695
808 S 255 W #311, Willard, UT 84340
4beds
3,206sqft
Single Family Residence
Built in 2026
2,613 Square Feet Lot
$-- Zestimate®
$172/sqft
$60/mo HOA
What's special
Airy two-story entryAttractive curb appealPowder roomDining areaRoomy walk-in pantryWell-appointed kitchenRelaxing great room
- 4 days
- 11
- 0
Zillow last checked:
Listing updated:
Listed by:
Dan Tencza 801-245-0509,
Richmond American Homes of Utah, Inc,
Andrae G Vasquez,
Richmond American Homes of Utah, Inc
Source: UtahRealEstate.com,MLS#: 2190777
Facts & features
Interior
Bedrooms & bathrooms
- Bedrooms: 4
- Bathrooms: 3
- Full bathrooms: 1
- 3/4 bathrooms: 1
- 1/2 bathrooms: 1
- Partial bathrooms: 1
Rooms
- Room types: Master Bathroom, Den/Office, Great Room
Primary bedroom
- Level: Second
Heating
- Forced Air, Central, >= 95% efficiency
Cooling
- Central Air
Appliances
- Included: Microwave, Disposal, Gas Range, Free-Standing Range
- Laundry: Electric Dryer Hookup
Features
- Walk-In Closet(s), Smart Thermostat
- Flooring: Carpet, Vinyl
- Doors: Sliding Doors
- Windows: None, Double Pane Windows
- Basement: Daylight,Full,Walk-Out Access
- Has fireplace: No
Interior area
- Total structure area: 3,206
- Total interior livable area: 3,206 sqft
- Finished area above ground: 2,203
Property
Parking
- Total spaces: 6
- Parking features: Garage - Attached
- Attached garage spaces: 2
- Uncovered spaces: 4
Features
- Levels: Two
- Stories: 3
- Exterior features: Lighting
- Has view: Yes
- View description: Mountain(s), Water
- Has water view: Yes
- Water view: Water
Lot
- Size: 2,613 Square Feet
- Features: Curb & Gutter, Sprinkler: Auto-Full, Drip Irrigation: Auto-Full
- Residential vegetation: Landscaping: Full
Details
- Parcel number: 020950011
- Zoning: R-1
- Zoning description: Single-Family
Construction
Type & style
- Home type: SingleFamily
- Property subtype: Single Family Residence
Materials
- Stone, Stucco, Cement Siding
- Roof: Asphalt
Condition
- Und. Const.
- New construction: Yes
- Year built: 2026
Details
- Warranty included: Yes
Utilities & green energy
- Sewer: Public Sewer, Sewer: Public
- Water: Culinary
- Utilities for property: Natural Gas Connected, Electricity Connected, Sewer Connected, Water Connected
Green energy
- Green verification: Home Energy Score
Community & HOA
Community
- Features: Sidewalks
- Security: Fire Alarm, Video Door Bell(s)
- Subdivision: Deer Run
HOA
- Has HOA: Yes
- Amenities included: Playground
- HOA fee: $60 monthly
- HOA name: hoaliving.com
- HOA phone: 801-256-0465
Location
- Region: Willard
Financial & listing details
- Price per square foot: $172/sqft
- Annual tax amount: $2,000
- Date on market: 10/12/2026
- Listing terms: Cash,Conventional,FHA,VA Loan,USDA Loan
- Inclusions: Microwave, Range, Video Door Bell(s), Smart Thermostat(s)
- Acres allowed for irrigation: 0
- Electric utility on property: Yes
- Road surface type: Paved
Estimated market value
Not available
Estimated sales range
Not available
Not available
Price history
| Date | Event | Price |
|---|---|---|
| 10/12/2026 | Listed for sale | $552,695$172/sqft |
Source:  UtahRealEstate.com #2190777 Report a problem UtahRealEstate.com #2190777 Report a problem | ||
Public tax history
Tax history is unavailable.
Monthly payment
Est. payment
Payment breakdown
Explore the cost of this home by adjusting the details. Changes won't be saved.Climate risks
Neighborhood: 84340
Nearby schools
Schools provided by the listing agent
- Elementary: Willard
- Middle: Box Elder
- High: Box Elder
- District: Box Elder
Source: UtahRealEstate.com. This data may not be complete. We recommend contacting the local school district to confirm school assignments for this home.
Similar homes
- $552,6954 bd3 ba2.1k sqft808 S 255 W, Willard, UT 84340New Construction
 Richmond Homes
 - from $552,6954 bd3 ba2.1k sqftTwain Plan, Deer Run, Willard, UT 84340New Construction
 Richmond Homes
 - $574,9904 bd3 ba2.5k sqft784 S 255 W, Willard, UT 84340New Construction
 Richmond Homes
 - from $574,9904 bd3 ba2.5k sqftHemingway Plan, Deer Run, Willard, UT 84340New Construction
 Richmond Homes
 - $539,4624 bd3 ba3k sqft812 S 255 W #310, Willard, UT 84340New Construction
 MLS ID #2189448, Dan Tencza, Richmond American Homes of Utah, Inc. UtahRealEstate.com
 - $429,9004 bd2 ba2.4k sqft629 S Appaloosa Cir, Willard, UT 84340For SaleMLS ID #2191371, Nate Smith, Real Estate Essentials. UtahRealEstate.com
- $640,0004 bd3 ba3.8k sqft142 W 825 S, Willard, UT 84340For SaleMLS ID #2186813, Lindee Bess, Besst Realty Group LLC. UtahRealEstate.com
- $574,9904 bd3 ba3.6k sqft784 S 255 W #316, Willard, UT 84340For SaleMLS ID #2166128, Dan Tencza, Richmond American Homes of Utah, Inc. UtahRealEstate.com
- $525,0004 bd2 ba2.5k sqft75 E 300 S, Willard, UT 84340For SaleMLS ID #2174257, Jami Poppleton, Salt Creek RE Properties LLC. UtahRealEstate.com
- $511,9904 bd3 ba3k sqft820 S 255 W #308, Willard, UT 84340New ConstructionMLS ID #2156574, Dan Tencza, Richmond American Homes of Utah, Inc. UtahRealEstate.com
- $491,9903 bd2 ba3k sqft816 S 255 W #309, Willard, UT 84340New ConstructionMLS ID #2156524, Dan Tencza, Richmond American Homes of Utah, Inc. UtahRealEstate.com
- $799,9005 bd3 ba4.3k sqft816 S 55 W, Willard, UT 84340For SaleMLS ID #2187407, Jeffrey S. Reeder, Wasatch Realty LLC. UtahRealEstate.com
- $369,9003 bd3 ba1.7k sqft245 S 200 W, Willard, UT 84340For SaleMLS ID #2185237, Tim Rankin, Rankin Real Estate. UtahRealEstate.com
