Discover an exceptional Park Glen condominium offering modern comfort and urban convenience. This spacious two-bedroom residence features dark-colored composite wood flooring, an elegant bay window, granite countertops, and refined crown molding in the living room. All windows have been upgraded to top-of-the-line, energy-efficient models—enhancing both the building’s curb appeal and your utility savings. The brand-new AC/heat unit (installed just two weeks ago) promises years of low-maintenance operation and reduced electric costs; only periodic filter changes will be required. The fully updated bathroom showcases honed marble flooring, polished marble-lined walls, and concealed sliding doors for both the bathroom and closet to maximize space. Abundant natural light pours through generous windows, highlighting thoughtful amenities including secure building access, dedicated parking, permitted street parking, storage, and a communal bike room. Residents enjoy a pool and direct access to Four Mile Run Trail, Glen Carlyn Park, and a dog park just a short walk away. With bus stops moments from your door, commuting to downtown Washington, Crystal City, the Pentagon, and nearby shopping and dining is effortless. Experience Park Glen’s vibrant lifestyle today.
Sold for $300,000
$300,000
808 S Arlington Mill Dr #9-202, Arlington, VA 22204
2beds
765sqft
Condominium
Built in 1947
-- sqft lot
$303,100 Zestimate®
$392/sqft
$2,170 Estimated rent
Home value
$303,100
$282,000 - $327,000
$2,170/mo
Zestimate® history
Owner options
List your home for rent
$2,170/mo
Rent Zestimate®
Find your next renter with Zillow Rental Manager. Plus, with online applications, you can quickly screen prospective tenants – for free.
$2,170/mo
Rent Zestimate®
Refinance and save
$1,876/mo
Est. payment
Refinancing to a lower rate could help reduce your monthly payments and save thousands over the life of the loan.
$1,876/mo
Est. payment
Explore your selling options
Work with a Zillow partner agent
Leverage their expertise and Zillow's premium Showcase listings to get your home seen by more buyers.
Get startedList with your own agent
Get your home in front of millions of buyers by listing it on Zillow.
Learn how to do itSell it yourself
Take full control of how buyers see your home on Zillow by listing For Sale by Owner (FSBO).
List your homeWhat's special
Zillow last checked:
Listing updated:
Listed by:
Yushuwa Nettles 571-331-0437,
United Real Estate
Bought with:
Keri Shull, 618083
EXP Realty, LLC
Source: Bright MLS,MLS#: VAAR2060304
Facts & features
Interior
Bedrooms & bathrooms
- Bedrooms: 2
- Bathrooms: 1
- Full bathrooms: 1
- Main level bathrooms: 1
- Main level bedrooms: 2
Basement
- Area: 0
Heating
- Forced Air, Heat Pump, Electric
Cooling
- Central Air, Ceiling Fan(s), Electric
Appliances
- Included: Dishwasher, Oven/Range - Electric, Refrigerator, Microwave, Electric Water Heater
Features
- Crown Molding
- Flooring: Carpet, Marble, Other
- Windows: Bay/Bow
- Has basement: No
- Has fireplace: No
Interior area
- Total structure area: 765
- Total interior livable area: 765 sqft
- Finished area above ground: 765
- Finished area below ground: 0
Property
Parking
- Total spaces: 1
- Parking features: Assigned, Parking Lot, On Street
- Has uncovered spaces: Yes
- Details: Assigned Parking
Accessibility
- Accessibility features: None
Features
- Levels: Four
- Stories: 4
- Pool features: Community
Details
- Additional structures: Above Grade, Below Grade
- Parcel number: 22001448
- Zoning: RA14-26
- Special conditions: Standard
- Other equipment: Intercom
Construction
Type & style
- Home type: Condo
- Architectural style: Colonial
- Property subtype: Condominium
- Attached to another structure: Yes
Materials
- Brick
Condition
- New construction: No
- Year built: 1947
Utilities & green energy
- Sewer: Public Sewer
- Water: Public
- Utilities for property: Electricity Available, Water Available, Sewer Available
Community & HOA
Community
- Security: Main Entrance Lock
- Condo and coop fee: $512 monthly
- Subdivision: None Available
HOA
- Has HOA: No
- Amenities included: Pool
- Services included: Other
Location
- Region: Arlington
Financial & listing details
- Price per square foot: $392/sqft
- Tax assessed value: $278,000
- Annual tax amount: $2,872
- Date on market: 7/3/2025
- Listing agreement: Exclusive Right To Sell
- Ownership: Condominium
Price history
| Date | Event | Price |
|---|---|---|
| 10/5/2025 | Listing removed | $2,300$3/sqft |
Source: Bright MLS #VAAR2064312 Report a problem | ||
| 10/2/2025 | Listed for rent | $2,300$3/sqft |
Source: Bright MLS #VAAR2064312 Report a problem | ||
| 10/1/2025 | Listing removed | $2,300$3/sqft |
Source: Zillow Rentals Report a problem | ||
| 8/27/2025 | Listed for rent | $2,300$3/sqft |
Source: Zillow Rentals Report a problem | ||
| 8/26/2025 | Sold | $300,000$392/sqft |
Source:  Bright MLS #VAAR2060304 Report a problem Bright MLS #VAAR2060304 Report a problem | ||
| 8/20/2025 | Listed for sale | $300,000$392/sqft |
Source:  WMLS #BMTVAAR2060304 Report a problem WMLS #BMTVAAR2060304 Report a problem | ||
| 7/6/2025 | Contingent | $300,000$392/sqft |
Source: Bright MLS #VAAR2060304 Report a problem | ||
| 7/3/2025 | Listed for sale | $300,000$392/sqft |
Source: Bright MLS #VAAR2060304 Report a problem | ||
Public tax history
| Year | Property taxes | Tax assessment |
|---|---|---|
| 2025 | $2,894 +0.8% | $280,200 +0.8% |
| 2024 | $2,872 +8% | $278,000 +7.7% |
| 2023 | $2,658 +1.5% | $258,100 +1.5% |
| 2022 | $2,618 +3.8% | $254,200 +3.8% |
| 2021 | $2,522 +11.4% | $244,900 +11% |
| 2020 | $2,263 +8.6% | $220,600 +8.6% |
| 2019 | $2,085 +2% | $203,200 |
| 2018 | $2,044 +8.7% | $203,200 +8.7% |
| 2017 | $1,881 -1.9% | $187,000 -3.4% |
| 2016 | $1,919 +0.3% | $193,600 +0.8% |
| 2015 | $1,912 +9.2% | $192,000 +9.2% |
| 2014 | $1,752 +0.7% | $175,900 +1.7% |
| 2013 | $1,740 +1.9% | $173,000 |
| 2012 | $1,708 -1.2% | -- |
| 2011 | $1,728 | -- |
| 2009 | -- | -- |
| 2008 | -- | -- |
| 2007 | -- | -- |
| 2006 | -- | -- |
| 2005 | -- | -- |
| 2004 | -- | -- |
| 2003 | -- | -- |
| 2002 | -- | -- |
| 2001 | -- | $71,200 |
Find assessor info on the county website
Neighborhood: Arlington Mill
Nearby homes
- $290,0002 bd1 ba765 sqft808 S Arlington Mill Dr #9203, Arlington, VA 22204Sold
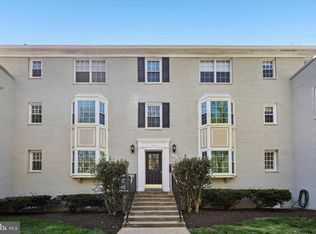
- $240,0001 bd1 ba592 sqft808 S Arlington Mill Dr #9-302, Arlington, VA 22204For Sale
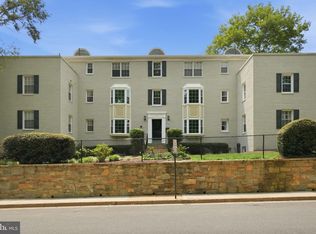
- $280,1002 bd1 ba750 sqft808 S Arlington Mill Dr APT 102, Arlington, VA 22204Off Market

- $266,2002 bd1 ba692 sqft808 S Arlington Mill Dr #9-101, Arlington, VA 22204Off Market
- $273,3002 bd1 ba748 sqft808 S Arlington Mill Dr #9102, Arlington, VA 22204Off Market
- $278,5002 bd1 ba748 sqft808 S Arlington Mill Dr #9-103, Arlington, VA 22204Off Market
- $259,2002 bd1 ba692 sqft808 S Arlington Mill Dr #9-104, Arlington, VA 22204Off Market
- $266,0002 bd1 ba715 sqft808 S Arlington Mill Dr #9201, Arlington, VA 22204Off Market
Nearby schools
GreatSchools rating
- 3/10Barcroft Elementary SchoolGrades: PK-5Distance: 0.4 mi
- 5/10Kenmore Middle SchoolGrades: 6-8Distance: 1 mi
- 7/10Washington Liberty High SchoolGrades: 9-12Distance: 1.9 mi
Schools provided by the listing agent
- Elementary: Barcroft
- Middle: Kenmore
- High: Washington Lee
- District: Arlington County Public Schools
Source: Bright MLS. This data may not be complete. We recommend contacting the local school district to confirm school assignments for this home.
Get a cash offer in 3 minutes
Find out how much your home could sell for in as little as 3 minutes with a no-obligation cash offer.
Estimated market value
$303,100
Get a cash offer in 3 minutes
Find out how much your home could sell for in as little as 3 minutes with a no-obligation cash offer.
Estimated market value
$303,100
- Virginia
- Arlington County
- Arlington
- 22204
- Arlington Mill
- 808 S Arlington Mill Dr Unit 9-202
Nearby cities
Nearby neighborhoods
Nearby zip codes
Other Arlington Topics
