REDUCED PRICE - Almost 1 ACRE - Exceptional opportunity in a prime Sherman location near major Planned Developments. Situated on nearly one acre and within walking distance to historic downtown Sherman, this property offers a rare blend of location, land, and income potential. This home features three separate living areas, two bedrooms upstairs, and a spacious primary bedroom on the main level, creating flexible income producing opportunities for future reconfiguration. Income producing interior and take advantage of income producing with the large lot. The expansive lot provides ample room for creative use such as building TINY HOMES on this lot which is also able to be zoned Commercial if you would like to generate additional income. Imagine expanding the detached garage into a parking lot for your customers. Generate a PadSplit with 3 living areas and 3 bedrooms and I can show you how. Setup corporate housing for medical, student residence, or manufacturing with GlobiTech, Texas Instruments, Emerson, or other manufacturing companies. Additional highlights include solar panels, new HVAC system, multiple storm or tornado shelters. Advertise on the Billboard just at your backyard. Choctaw Casino is just 27 miles north on Hwy 75. The land itself is worth so much much more. Opportunities like this close to downtown with nearly an acre are increasingly rare. Schedule a showing to fully appreciate the possibilities. Request 24hr advance notice for showings.
Sold
Price Unknown
808 S Austin St, Sherman, TX 75090
4beds
2,615sqft
Single Family Residence
Built in 1920
0.98 Acres Lot
$208,200 Zestimate®
$--/sqft
$2,161 Estimated rent
Home value
$208,200
$177,000 - $246,000
$2,161/mo
Zestimate® history
Owner options
List your home for rent
$2,161/mo
Rent Zestimate®
Find your next renter with Zillow Rental Manager. Plus, with online applications, you can quickly screen prospective tenants – for free.
$2,161/mo
Rent Zestimate®
Refinance and save
Refinancing to a lower rate could help reduce your monthly payments and save thousands over the life of the loan.
Explore your selling options
Work with a Zillow partner agent
Leverage their expertise and Zillow's premium Showcase listings to get your home seen by more buyers.
Get startedList with your own agent
Get your home in front of millions of buyers by listing it on Zillow.
Learn how to do itSell it yourself
Take full control of how buyers see your home on Zillow by listing For Sale by Owner (FSBO).
List your homeWhat's special
Nearly one acreTwo bedrooms upstairsSolar panelsNew hvac system
Zillow last checked:
Listing updated:
Listed by:
Helen Ford 0583443 248-225-0789,
Real Broker, LLC 855-450-0442
Bought with:
Fiana Feldman, 0667377
StepStone Realty LLC
Source: NTREIS,MLS#: 21172677
Facts & features
Interior
Bedrooms & bathrooms
- Bedrooms: 4
- Bathrooms: 3
- Full bathrooms: 3
Primary bedroom
- Features: En Suite Bathroom
- Level: First
- Dimensions: 15 x 15
Primary bedroom
- Features: En Suite Bathroom, Walk-In Closet(s)
- Level: Second
- Dimensions: 13 x 19
Bedroom
- Level: Second
- Dimensions: 15 x 15
Primary bathroom
- Features: En Suite Bathroom, Garden Tub/Roman Tub, Linen Closet, Stone Counters
- Level: First
- Dimensions: 9 x 7
Primary bathroom
- Features: En Suite Bathroom, Garden Tub/Roman Tub
- Level: Second
- Dimensions: 7 x 6
Bonus room
- Features: Built-in Features
- Level: First
- Dimensions: 12 x 7
Other
- Level: First
- Dimensions: 5 x 10
Great room
- Level: First
- Dimensions: 23 x 24
Kitchen
- Features: Built-in Features, Dual Sinks, Stone Counters, Walk-In Pantry
- Level: First
- Dimensions: 12 x 13
Laundry
- Features: Closet
- Level: First
- Dimensions: 5 x 2
Living room
- Level: First
- Dimensions: 26 x 13
Storage room
- Features: Other
- Level: Second
- Dimensions: 36 x 24
Appliances
- Included: Some Gas Appliances, Gas Range, Microwave, Plumbed For Gas
Features
- Eat-in Kitchen, Pantry, Paneling/Wainscoting
- Flooring: Parquet, Tile
- Has basement: No
- Has fireplace: No
Interior area
- Total interior livable area: 2,615 sqft
Property
Parking
- Total spaces: 2
- Parking features: Additional Parking, Direct Access, Driveway, Garage
- Garage spaces: 2
Features
- Levels: Two
- Stories: 2
- Pool features: None
Lot
- Size: 0.98 Acres
- Features: Back Yard, Lawn, Many Trees
Details
- Additional structures: Gazebo
- Parcel number: 163702
Construction
Type & style
- Home type: SingleFamily
- Architectural style: Detached
- Property subtype: Single Family Residence
Materials
- Foundation: Pillar/Post/Pier
- Roof: Composition
Condition
- Year built: 1920
Utilities & green energy
- Sewer: Public Sewer
- Water: Public
- Utilities for property: Sewer Available, Water Available
Community & HOA
Community
- Features: Curbs
- Subdivision: Post Oak Add
HOA
- Has HOA: No
Location
- Region: Sherman
Financial & listing details
- Tax assessed value: $296,710
- Annual tax amount: $4,387
- Date on market: 2/6/2026
- Cumulative days on market: 140 days
- Listing terms: Cash,1031 Exchange,Other,See Agent
Price history
| Date | Event | Price |
|---|---|---|
| 7/10/2026 | Sold | -- |
Source: NTREIS #21172677 Report a problem | ||
| 6/29/2026 | Pending sale | $239,810$92/sqft |
Source: NTREIS #21172677 Report a problem | ||
| 4/7/2026 | Price change | $239,810-2.4%$92/sqft |
Source: NTREIS #21172677 Report a problem | ||
| 2/6/2026 | Listed for sale | $245,810-69.3%$94/sqft |
Source: NTREIS #21172677 Report a problem | ||
| 6/18/2025 | Listing removed | $800,000$306/sqft |
Source: NTREIS #20784939 Report a problem | ||
| 11/24/2024 | Listed for sale | $800,000$306/sqft |
Source: NTREIS #20784939 Report a problem | ||
| 7/8/2016 | Sold | -- |
Source: Agent Provided Report a problem | ||
| 4/27/2016 | Sold | -- |
Source: Public Record Report a problem | ||
Public tax history
| Year | Property taxes | Tax assessment |
|---|---|---|
| 2025 | $1,064 -29.5% | $200,022 +10% |
| 2024 | $1,508 -0.1% | $181,838 +10% |
| 2023 | $1,510 -37.6% | $165,307 +10% |
| 2022 | $2,419 -8.6% | $150,279 +10% |
| 2021 | $2,647 | $136,617 +10% |
| 2020 | -- | $124,197 +10% |
| 2019 | $2,482 +5.5% | $112,906 +3.1% |
| 2018 | $2,354 +850.3% | $109,538 -2.4% |
| 2017 | $248 | $112,281 +13.5% |
| 2016 | $248 -20.9% | $98,917 +29.3% |
| 2015 | $313 | $76,495 +3.5% |
| 2014 | $313 | $73,876 -8.5% |
| 2013 | -- | $80,757 +0.1% |
| 2012 | -- | $80,670 -5.6% |
| 2011 | -- | $85,439 -5.6% |
| 2010 | -- | $90,553 +28% |
| 2009 | -- | $70,728 |
| 2008 | -- | $70,728 |
| 2007 | -- | $70,728 +10% |
| 2006 | -- | $64,294 +47.5% |
| 2005 | -- | $43,581 |
| 2004 | -- | $43,581 |
| 2002 | -- | $43,581 |
| 2001 | -- | $43,581 +13.8% |
| 2000 | -- | $38,298 |
Find assessor info on the county website
Neighborhood: 75090
Nearby homes
- $75,700-- bd-- ba768 sqft512 W Center St, Sherman, TX 75090Off Market
- $106,400-- bd-- ba1k sqft504 W Center St, Sherman, TX 75090Off Market
- $108,8623.2 acresW Center St, Sherman, TX 75090Off Market
- $116,5002 bd1 ba960 sqft424 W Tennessee St, Sherman, TX 75090Off Market
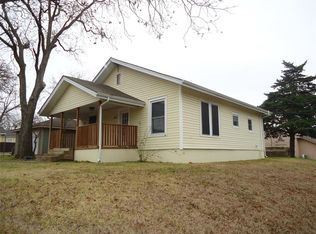
- $137,300-- bd1 ba1.3k sqft425 W Tennessee St, Sherman, TX 75090Off Market
- $232,500-- bd-- ba1.4k sqft422 W Tennessee St, Sherman, TX 75090Off Market
- $87,500-- bd1 ba826 sqft419 W Tennessee St, Sherman, TX 75090Off Market
- $238,600-- bd-- ba1.4k sqft420 W Tennessee St, Sherman, TX 75090Off Market
Nearby schools
GreatSchools rating
- 2/10Washington Elementary SchoolGrades: K-5Distance: 0.4 mi
- 5/10Piner Middle SchoolGrades: 6-8Distance: 0.6 mi
- 5/10Sherman High SchoolGrades: 9-12Distance: 2.4 mi
Schools provided by the listing agent
- Elementary: Washington
- Middle: Piner
- High: Sherman
- District: Sherman ISD
Source: NTREIS. This data may not be complete. We recommend contacting the local school district to confirm school assignments for this home.
Get a cash offer in 3 minutes
Find out how much your home could sell for in as little as 3 minutes with a no-obligation cash offer.
Estimated market value
$208,200
Get a cash offer in 3 minutes
Find out how much your home could sell for in as little as 3 minutes with a no-obligation cash offer.
Estimated market value
$208,200
- Texas
- Grayson County
- Sherman
- 75090
- 808 S Austin St
