Skip main navigation
Sold for $1,925,000
  • $1,925,000

    808 S Josephine Street, Denver, CO 80209

    4beds
    3,744sqft
    Single Family Residence
    Built in 1957
    7,405 Square Feet Lot
    $1,833,600 Zestimate®
    $514/sqft
    $5,535 Estimated rent

    Home value

    $1,833,600

    $1.71M - $1.98M

    $5,535/mo

    Zestimate® history
    Loading
    Loading...

    Owner options

    List your home for rent

    $5,535/mo

    Rent Zestimate®

    Find your next renter with Zillow Rental Manager. Plus, with online applications, you can quickly screen prospective tenants – for free.

    Learn more

    $5,535/mo

    Rent Zestimate®

    Refinance and save

    $8,924/mo

    Est. payment

    Refinancing to a lower rate could help reduce your monthly payments and save thousands over the life of the loan.

    See today's rates

    $8,924/mo

    Est. payment

    Explore your selling options

    Work with a Zillow partner agent

    Leverage their expertise and Zillow's premium Showcase listings to get your home seen by more buyers.

    Get started

    List with your own agent

    Get your home in front of millions of buyers by listing it on Zillow.

    Learn how to do it

    Sell it yourself

    Take full control of how buyers see your home on Zillow by listing For Sale by Owner (FSBO).

    List your home

    What's special

    Main-floor primary suiteLuxurious ensuite bathroomTimeless brick homesCharming loftTwo ensuite bedroomsTree-lined streetsSpacious kitchen
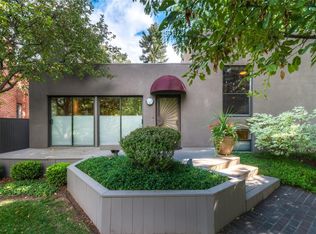


    Welcome to this enchanting Tudor home, nestled in the heart of the highly coveted Bonnie Brae neighborhood! Imagine strolling down tree-lined streets surrounded by timeless brick homes that radiate character and charm—this is a community that truly stands the test of time. Just a few blocks away, you’ll find delightful restaurants and the iconic Bonnie Brae Ice Cream, making this location as walkable as it is desirable. Step through the beautifully crafted rear gate, and you’ll be greeted by a breathtaking stone and redwood pergola. This outdoor haven invites you to enjoy year-round living, with its impressive structure offering shelter rain or shine. It’s the perfect setting for everything from morning coffee to evening gatherings under the stars. Inside, the main-floor primary suite is your personal retreat, featuring a garden view framed by large windows. The luxurious ensuite bathroom is thoughtfully updated with elegant cabinetry and built-ins, ensuring both style and function. The heart of the home—a spacious kitchen—beckons chefs and conversationalists alike, with ample room to cook, connect, and create memories. Rich hardwood floors and an open, flowing floor plan make every room warm and inviting. The main level also offers two versatile sitting areas: a cozy living room with a fireplace and a den/office perfect for work or relaxation. Upstairs, you’ll discover two ensuite bedrooms, plus a charming loft that’s perfect for reading or quiet moments. With four bedrooms and five baths, this home effortlessly blends classic craftsmanship with modern comforts. It’s not just a house; it’s where your next chapter begins. Welcome home!

    Zillow last checked:

    Listing updated:

    Listed by:

    Sandy Vanghagen Gelt 303-588-4131 sandy@sgelt.com,

    Engel & Volkers Denver

    Bought with:

    Sandy Vanghagen Gelt, 001322308

    Engel & Volkers Denver

    Source: REcolorado as distributed by MLS GRID,MLS#: 1648591MLS Logo

    Facts & features

    Interior

    Bedrooms & bathrooms
    • Bedrooms: 4
    • Bathrooms: 5
    • Full bathrooms: 3
    • 3/4 bathrooms: 1
    • 1/2 bathrooms: 1
    • Main level bathrooms: 2
    • Main level bedrooms: 1
    Heating
    • Forced Air, Natural Gas
    Cooling
    • Central Air
    Appliances
    • Included: Cooktop, Dishwasher, Disposal, Dryer, Microwave, Oven, Range Hood, Refrigerator, Self Cleaning Oven, Washer
    Features
    • Built-in Features, Eat-in Kitchen, Entrance Foyer, Five Piece Bath, Granite Counters, High Speed Internet, Kitchen Island, Open Floorplan, Primary Suite, Smoke Free, Walk-In Closet(s)
    • Flooring: Tile, Wood
    • Basement: Crawl Space,Finished,Full
    • Number of fireplaces: 2
    • Fireplace features: Family Room, Gas Log, Living Room
    • Common walls with other units/homes: No Common Walls
    Interior area
    • Total structure area: 3,744
    • Total interior livable area: 3,744 sqft
    • Finished area above ground: 2,552
    • Finished area below ground: 1,050

    Property

    Parking
    • Total spaces: 2
    • Parking features: Concrete
    • Garage spaces: 2
    Features
    • Levels: Two
    • Stories: 2
    • Patio & porch: Covered, Front Porch, Patio
    • Exterior features: Private Yard, Rain Gutters
    • Fencing: Partial
    Lot
    • Size: 7,405 Square Feet
    • Features: Landscaped, Sloped, Sprinklers In Front, Sprinklers In Rear
    Details
    • Parcel number: 513409002
    • Zoning: E-SU-DX
    • Special conditions: Standard

    Construction

    Type & style
    • Home type: SingleFamily
    • Architectural style: Tudor
    • Property subtype: Single Family Residence
    Materials
    • Brick
    • Foundation: Slab
    • Roof: Composition
    Condition
    • Updated/Remodeled
    • Year built: 1957

    Utilities & green energy

    • Sewer: Public Sewer
    • Water: Public
    • Utilities for property: Cable Available, Electricity Connected, Internet Access (Wired), Natural Gas Connected, Phone Connected

    Community & HOA

    Community
    • Subdivision: Bonnie Brae
    HOA
    • Has HOA: No
    Location
    • Region: Denver

    Financial & listing details

    • Price per square foot: $514/sqft
    • Tax assessed value: $1,583,800
    • Annual tax amount: $7,937
    • Date on market: 12/5/2024
    • Listing terms: 1031 Exchange,Cash,Conventional,Jumbo
    • Exclusions: All Personal Items, And Staging Items/Furniture.
    • Ownership: Corporation/Trust
    • Electric utility on property: Yes
    • Road surface type: Alley Paved

    Price history

    DateEventPrice
    2/25/2025Sold$1,925,000-8.3%$514/sqft
    Source: REcolorado as distributed by MLS GRID #1648591 Report a problem
    1/28/2025Pending sale$2,100,000$561/sqft
    Source: REcolorado as distributed by MLS GRID #1648591 Report a problem
    12/5/2024Listed for sale$2,100,000+172.6%$561/sqft
    Source: REcolorado as distributed by MLS GRID #1648591 Report a problem
    2/13/2013Sold$770,500-4.9%$206/sqft
    Source: Public Record Report a problem
    12/9/2012Price change$810,500+0.5%$216/sqft
    Source: Colorado Home Realty #1148045 Report a problem
    11/7/2012Listed for sale$806,500+160.2%$215/sqft
    Source: Colorado Home Realty #1141855 Report a problem
    7/7/1999Sold$310,000$83/sqft
    Source: Public Record Report a problem

    Public tax history

    YearProperty taxesTax assessment
    2024$7,937 +47.5%$102,430 -3.5%
    2023$5,381 +3.6%$106,130 +56.9%
    2022$5,194 -16.1%$67,660 -2.8%
    2021$6,192 +2.9%$69,610 -16.6%
    2020$6,018 +25.2%$83,448 -0.7%
    2019$4,807 $84,031 +35.3%
    2018$4,807 +0.3%$62,130
    2017$4,792 -2.5%$62,130 -1.2%
    2016$4,914 +38.6%$62,900
    2015$3,546 0%$62,900 +47.3%
    2014$3,548 -6.8%$42,700
    2013$3,807 +17.9%$42,700 -5.7%
    2012$3,229 +2.7%$45,280 +0.4%
    2011$3,144 +2.2%$45,078 -4.5%
    2010$3,076 +3.1%$47,220
    2009$2,983 -0.2%$47,220 +5.7%
    2008$2,988 -12.6%$44,660
    2007$3,417 +1.1%$44,660 -12.5%
    2006$3,379 +9.1%$51,040
    2005$3,098 +56.2%$51,040 +3.3%
    2003$1,984 +1.9%$49,430 +49.2%
    2002$1,947 $33,140 +4.3%
    2001-- $31,770
    Find assessor info on the county website

    Neighborhood: Belcaro

    Nearby schools

    GreatSchools rating
    Schools provided by the listing agent
    • Elementary: Cory
    • Middle: Merrill
    • High: South
    • District: Denver 1

    Source: REcolorado as distributed by MLS GRID. This data may not be complete. We recommend contacting the local school district to confirm school assignments for this home.

    Get a cash offer in 3 minutes
    Find out how much your home could sell for in as little as 3 minutes with a no-obligation cash offer.
    Estimated market value
    $1,833,600
    Get a cash offer in 3 minutes
    Find out how much your home could sell for in as little as 3 minutes with a no-obligation cash offer.
    Estimated market value
    $1,833,600