Skip main navigation
Sold for $2,200,000
Street View
  • $2,200,000

    808 S Lee St, Alexandria, VA 22314

    5beds
    3,573sqft
    Townhouse
    Built in 1953
    3,260 Square Feet Lot
    $2,470,600 Zestimate®
    $616/sqft
    $6,401 Estimated rent

    Home value

    $2,470,600

    $2.32M - $2.67M

    $6,401/mo

    Zestimate® history
    Loading
    Loading...

    Owner options

    List your home for rent

    $6,401/mo

    Rent Zestimate®

    Find your next renter with Zillow Rental Manager. Plus, with online applications, you can quickly screen prospective tenants – for free.

    Learn more

    $6,401/mo

    Rent Zestimate®

    Refinance and save

    $13,264/mo

    Est. payment

    Refinancing to a lower rate could help reduce your monthly payments and save thousands over the life of the loan.

    See today's rates

    $13,264/mo

    Est. payment

    Explore your selling options

    Work with a Zillow partner agent

    Leverage their expertise and Zillow's premium Showcase listings to get your home seen by more buyers.

    Get started

    List with your own agent

    Get your home in front of millions of buyers by listing it on Zillow.

    Learn how to do it

    Sell it yourself

    Take full control of how buyers see your home on Zillow by listing For Sale by Owner (FSBO).

    List your home

    What's special

    Direct gas linePeaceful back deckOld town waterfrontExtendable awningUtility sinkDedicated parkingExpansive lot
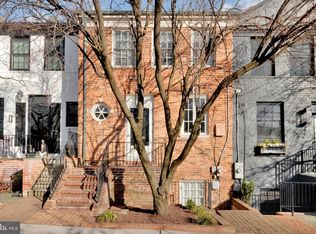
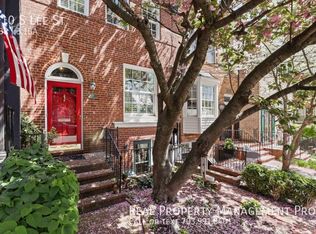
    Stunning 5 bedroom, 4.5 bath home with dedicated parking and an expansive lot bordering permanent Jones Point parkland! This must-see home offers the convenience of a walkable community and a private, serene oasis which is truly a rare find in Old Town. Renovated in 2018, the gorgeous chef’s kitchen features white shaker cabinets, marble backsplash, stainless steel appliances, pot filler, wine refrigerator, and ample counter space with a mahogany island and peninsula with counter seating. The spacious and light-filled main level affords easy living with seamless flow between the kitchen, dining room, and living room. Enjoy the cozy gas fireplace or peaceful back deck with direct gas line for grilling and extendable awning overlooking the lush park landscape. The upper level is thoughtfully designed with 4 bedrooms, 3 full baths including 2 en suite, large walk-in laundry room with utility sink, abundant closet space and storage. A bonus is the Trek roof deck located off the 4th bedroom with winter river views and beautiful foliage in the summer. The fully finished lower level, with a private front and back entrance is a versatile, multi-purpose space; with the 5th bedroom, full bath, second washer and dryer, and kitchenette, it is an ideal guest or au pair suite. In addition, there is an extensive family room with gas fireplace and access to the back fenced flagstone patio and rolling grass back yard beyond. Don't miss this pristine home in move-in condition in a premier location just steps to the Mt. Vernon Trail, parks, the Old Town waterfront and close proximity to public transportation, Reagan National Airport and Washington, DC.

    Zillow last checked:

    Listing updated:

    Listed by:

    Lauren Bishop 202-361-5079,

    Corcoran McEnearney

    Bought with:

    Kristen Jones, 0225227927

    Corcoran McEnearney

    Source: Bright MLS,MLS#: VAAX2031344MLS Logo

    Facts & features

    Interior

    Bedrooms & bathrooms
    • Bedrooms: 5
    • Bathrooms: 5
    • Full bathrooms: 4
    • 1/2 bathrooms: 1
    • Main level bathrooms: 1
    Rooms
    • Room types: Living Room, Dining Room, Primary Bedroom, Bedroom 2, Bedroom 3, Kitchen, Family Room, Bedroom 1, In-Law/auPair/Suite, Laundry, Efficiency (Additional), Bathroom 1, Bathroom 2, Primary Bathroom, Half Bath
    Basement
    • Description: Percent Finished: 100.0
    • Area: 0
    Heating
    • Central, Zoned, Natural Gas
    Cooling
    • Central Air, Ceiling Fan(s), Zoned, Electric
    Appliances
    • Included: Microwave, Dishwasher, Disposal, Oven/Range - Gas, Range Hood, Refrigerator, Stainless Steel Appliance(s), Washer, Dryer, Water Dispenser, Tankless Water Heater, Ice Maker
    • Laundry: Has Laundry, Upper Level, Dryer In Unit, Washer In Unit, Lower Level, Laundry Room
    Features
    • 2nd Kitchen, Breakfast Area, Ceiling Fan(s), Combination Dining/Living, Combination Kitchen/Dining, Combination Kitchen/Living, Dining Area, Family Room Off Kitchen, Open Floorplan, Eat-in Kitchen, Kitchen - Gourmet, Kitchen Island, Kitchenette, Primary Bath(s), Recessed Lighting, Bathroom - Stall Shower, Wine Storage, Dry Wall
    • Flooring: Hardwood, Ceramic Tile, Wood
    • Doors: Sliding Glass, Double Entry
    • Windows: Double Pane Windows, Screens, Sliding
    • Basement: Full
    • Number of fireplaces: 2
    • Fireplace features: Mantel(s), Gas/Propane
    Interior area
    • Total structure area: 3,573
    • Total interior livable area: 3,573 sqft
    • Finished area above ground: 3,573

    Property

    Parking
    • Total spaces: 1
    • Parking features: Parking Space Conveys, Off Street
    Accessibility
    • Accessibility features: None
    Features
    • Levels: Four
    • Stories: 4
    • Patio & porch: Deck, Patio, Terrace
    • Exterior features: Awning(s), Lighting, Play Area, Sidewalks, Storage
    • Pool features: None
    • Has view: Yes
    • View description: Garden, Scenic Vista, Trees/Woods
    Lot
    • Size: 3,260 Square Feet
    • Features: Backs - Open Common Area, Backs - Parkland, Backs to Trees, Landscaped
    Details
    • Additional structures: Above Grade
    • Parcel number: 12430500
    • Zoning: RM
    • Special conditions: Standard

    Construction

    Type & style
    • Home type: Townhouse
    • Architectural style: Contemporary
    • Property subtype: Townhouse
    Materials
    • Brick
    • Foundation: Block
    Condition
    • Excellent
    • New construction: No
    • Year built: 1953
    • Major remodel year: 2018

    Utilities & green energy

    • Sewer: Public Sewer
    • Water: Public

    Community & HOA

    Community
    • Security: Smoke Detector(s)
    • Subdivision: Yates Gardens
    HOA
    • Has HOA: No
    Location
    • Region: Alexandria

    Financial & listing details

    • Price per square foot: $616/sqft
    • Tax assessed value: $1,477,453
    • Annual tax amount: $15,498
    • Date on market: 2/22/2024
    • Listing agreement: Exclusive Right To Sell
    • Ownership: Fee Simple

    Price history

    DateEventPrice
    3/8/2024Sold$2,200,000+1.1%$616/sqft
    Source: Bright MLS #VAAX2031344 Report a problem
    2/24/2024Pending sale$2,175,000$609/sqft
    Source: Bright MLS #VAAX2031344 Report a problem
    2/22/2024Listed for sale$2,175,000+26.1%$609/sqft
    Source: Bright MLS #VAAX2031344 Report a problem
    10/19/2020Sold$1,725,000-2.5%$483/sqft
    Source: Public Record Report a problem
    9/26/2020Pending sale$1,770,000$495/sqft
    Source: Bright MLS #VAAX249744 Report a problem
    9/26/2020Price change$1,770,000-1.7%$495/sqft
    Source: Bright MLS #VAAX249744 Report a problem
    8/16/2020Pending sale$1,799,900$504/sqft
    Source: Bright MLS #VAAX249744 Report a problem
    8/13/2020Price change$1,799,900-5.2%$504/sqft
    Source: Bright MLS #VAAX249744 Report a problem
    6/26/2020Listed for sale$1,899,000+123.4%$531/sqft
    Source: TTR Sotheby's International Realty #VAAX247754 Report a problem
    1/29/2018Sold$850,000+203.6%$238/sqft
    Source: Public Record Report a problem
    12/29/1993Sold$280,000$78/sqft
    Source: Public Record Report a problem

    Public tax history

    YearProperty taxesTax assessment
    2026$20,526 +6.4%$1,808,497 +6.4%
    2025$19,286 +11.6%$1,699,210 +11.6%
    2024$17,286 +5.4%$1,522,979 +3.1%
    2023$16,400 +3.7%$1,477,453 +3.7%
    2022$15,819 +7.3%$1,425,096 +11.6%
    2021$14,748 $1,276,875 +1.7%
    2020-- $1,254,946 +51.1%
    2019-- $830,578
    2018$8,997 -9.3%$830,578 +2%
    2017$9,914 $814,191 -14.3%
    2016$9,914 +0.4%$950,520 +0.4%
    2015$9,874 +5.9%$946,711 +5.9%
    2014$9,328 +10.9%$894,371 +4%
    2013$8,409 -0.9%$859,770 -0.9%
    2012$8,487 +4.3%$867,823 +4.3%
    2011$8,141 -1.6%$832,432 -1.6%
    2010$8,276 +6.3%$846,221 -1.9%
    2009$7,786 +5.9%$862,226 -0.9%
    2008$7,355 +3.1%$870,373 +1.3%
    2007$7,131 -3.3%$859,180 -5%
    2006$7,371 -8.5%$904,400 +20.1%
    2005$8,059 +17.6%$753,200 +17.6%
    2004$6,852 +12.3%$640,400 +12.3%
    2003$6,103 +25.8%$570,400 +25.8%
    2002$4,851 +11.4%$453,400 +11.4%
    2001$4,356 $407,100
    Find assessor info on the county website

    Neighborhood: Old Town

    Nearby schools

    GreatSchools rating
    Schools provided by the listing agent
    • Elementary: Lyles-crouch
    • Middle: George Washington
    • High: Alexandria City
    • District: Alexandria City Public Schools

    Source: Bright MLS. This data may not be complete. We recommend contacting the local school district to confirm school assignments for this home.

    Get a cash offer in 3 minutes
    Find out how much your home could sell for in as little as 3 minutes with a no-obligation cash offer.
    Estimated market value
    $2,470,600
    Get a cash offer in 3 minutes
    Find out how much your home could sell for in as little as 3 minutes with a no-obligation cash offer.
    Estimated market value
    $2,470,600