Welcome Home! Come tour this well cared for Home located in Sierra Dawn Estates a 55+ Community where you own your own land! This home features 2 bedroom and 2 full bathrooms. Step down into the living room and take a look at the newer windows and freshly shampooed carpet. Right off t the living room you can step up to dining room featuring a newer window, new luxury vinyl flooring and a ceiling fan. Off the dining room take a look at the kitchen, featuring new luxury vinyl flooring, a gas cook top, wall oven, decorative stove top backsplash, newer under the sink water filtration system, breakfast counter bar a dishwasher and refrigerator. Head down the hall to bedroom one, featuring a walk in closet, built in dresser drawers a ceiling fan and the adjoining guest bathroom. The guest bathroom has freshly painted cabinets and features a walk in shower. The primary bedroom features a ceiling fan, mirrored closet and adjacent primary bathroom with dual sinks and a tub shower combo. The laundry area is adjacent to the kitchen with the washer and dryer included.
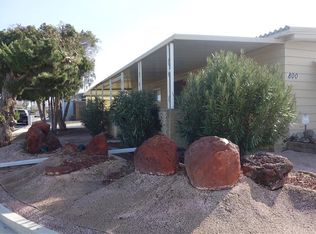
Carpets have been shampooed, ceiling fans in each room, new luxury vinyl flooring in the dining area and kitchen, some areas around the interior have been painted, newer windows through out, excluding 1 window. The home also features a water filtration system. Outside you will find the carport that appears to be able to fit two cars and a workshop / storage room plus 2 sheds for storage in the back yard. Put this charming home on your list to see today!
Sold for $149,900
Zillow last checked:
Listing updated:
Bought with:
Jennifer Garcia Mendoza, DRE #02150272
Mogul Real Estate
Source: CRMLS,MLS#: IV26153474 Originating MLS: California Regional MLS
Originating MLS: California Regional MLSPrice history
| Date | Event | Price |
|---|---|---|
| 9/14/2026 | Sold | $149,900$130/sqft |
Source:  CRMLS #IV26153474 Report a problem CRMLS #IV26153474 Report a problem | ||
| 8/12/2026 | Contingent | $149,900$130/sqft |
Source: CRMLS #IV26153474 Report a problem | ||
| 8/5/2026 | Price change | $149,900-2%$130/sqft |
Source: CRMLS #IV26153474 Report a problem | ||
| 7/14/2026 | Listed for sale | $152,900+208.9%$133/sqft |
Source: CRMLS #IV26153474 Report a problem | ||
| 6/30/2016 | Sold | $49,500-17.4%$43/sqft |
Source: Public Record Report a problem | ||
| 6/16/2016 | Pending sale | $59,900$52/sqft |
Source: MISSION RANCH REALTY #IV16090705 Report a problem | ||
| 5/26/2016 | Price change | $59,900-7.7%$52/sqft |
Source: MISSION RANCH REALTY #IV16090705 Report a problem | ||
| 4/30/2016 | Listed for sale | $64,900+3.8%$56/sqft |
Source: MISSION RANCH REALTY #IV16090705 Report a problem | ||
| 1/14/2016 | Listing removed | $62,500$54/sqft |
Source: MISSION RANCH REALTY #IV15216580 Report a problem | ||
| 1/10/2016 | Price change | $62,500+8.7%$54/sqft |
Source: MISSION RANCH REALTY #IV15216580 Report a problem | ||
| 12/3/2015 | Price change | $57,500-11.4%$50/sqft |
Source: MISSION RANCH REALTY #IV15216580 Report a problem | ||
| 12/2/2015 | Listed for sale | $64,900$56/sqft |
Source: MISSION RANCH REALTY #IV15216580 Report a problem | ||
| 11/16/2015 | Pending sale | $64,900$56/sqft |
Source: MISSION RANCH REALTY #IV15216580 Report a problem | ||
| 9/20/2015 | Listed for sale | $64,900$56/sqft |
Source: MISSION RANCH REALTY #IV15143234 Report a problem | ||
| 9/4/2015 | Pending sale | $64,900$56/sqft |
Source: MISSION RANCH REALTY #IV15143234 Report a problem | ||
| 7/15/2015 | Price change | $64,900-13.4%$56/sqft |
Source: MISSION RANCH REALTY #IV15143234 Report a problem | ||
| 7/2/2015 | Price change | $74,900+7.2%$65/sqft |
Source: MISSION RANCH REALTY #IV15143234 Report a problem | ||
| 5/19/2015 | Price change | $69,900-6.7%$61/sqft |
Source: MISSION RANCH REALTY #IV15067872 Report a problem | ||
| 4/30/2015 | Price change | $74,900+7.2%$65/sqft |
Source: MISSION RANCH REALTY #IV15067872 Report a problem | ||
| 4/7/2015 | Listed for sale | $69,900-6.7%$61/sqft |
Source: MISSION RANCH REALTY #IV15067872 Report a problem | ||
| 2/26/2015 | Listing removed | $74,900$65/sqft |
Source: MISSION RANCH REALTY #IV14262939 Report a problem | ||
| 12/30/2014 | Listed for sale | $74,900+188.1%$65/sqft |
Source: MISSION RANCH REALTY #IV14262939 Report a problem | ||
| 10/17/2012 | Sold | $26,000$23/sqft |
Source: Public Record Report a problem | ||
Get a cash offer in 3 minutes
Find out how much your home could sell for in as little as 3 minutes with a no-obligation cash offer.
Estimated market value
$29,900
