NEW FULLY FURNISHED & TURNKEY CABIN W/ STUNNING, UNOBSTRUCTED MTN VIEWS! Cabin is currently rented and projected to make 250K for a full calendar year. Walking in the door, you'll be in awe of the T&G ceilings, scissor trusses, floor to ceiling fireplace & windows emphasizing the views of Mt LeConte. The main level features an open concept in the oversized living room, well-appointed & fully-stocked kitchen & dining room, a master suite w/ bath & a twin over twin bunk area. Upstairs you'll find a spacious master suite w/ a stunning bath & two more rooms, full bathroom & loft w/ sitting area. Downstairs you'll find a wet bar & open game area w/ a pool table, shuffleboard, air hockey, skeeball & PacMan table. Downstairs you'll also find an oversized movie room, workout area, kids play area, double twin over full built-in bunk area & a full bath. Out back, the cabin features an expansive deck w/ an oversized hot tub & irresistible fire pit table, a patio w/ Adirondack chairs great for relaxing & taking in the view & a Lifetime play set. Property is located in the upscale & highly desired Chalet Village, which features 3 clubhouses, pools & tennis courts. Call today for your showing to make this breathtaking cabin yours today!
Closed
$2,150,000
808 S Piney Butt Loop, Gatlinburg, TN 37738
3beds
4,187sqft
Single Family Residence, Residential
Built in 2023
0.52 Acres Lot
$2,217,200 Zestimate®
$513/sqft
$6,845 Estimated rent
Home value
$2,217,200
$1.97M - $2.48M
$6,845/mo
Zestimate® history
Owner options
List your home for rent
$6,845/mo
Rent Zestimate®
Find your next renter with Zillow Rental Manager. Plus, with online applications, you can quickly screen prospective tenants – for free.
$6,845/mo
Rent Zestimate®
Refinance and save
$10,074/mo
Est. payment
Refinancing to a lower rate could help reduce your monthly payments and save thousands over the life of the loan.
$10,074/mo
Est. payment
Explore your selling options
Work with a Zillow partner agent
Leverage their expertise and Zillow's premium Showcase listings to get your home seen by more buyers.
Get startedList with your own agent
Get your home in front of millions of buyers by listing it on Zillow.
Learn how to do itSell it yourself
Take full control of how buyers see your home on Zillow by listing For Sale by Owner (FSBO).
List your homeWhat's special
Zillow last checked:
Listing updated:
Listed by:
Danielle Draper 865-256-2009,
Keller Williams Realty
Bought with:
Abé Baah, 347469
Realty Executives Associates
Source: RealTracs MLS as distributed by MLS GRID,MLS#: 2835105
Facts & features
Interior
Bedrooms & bathrooms
- Bedrooms: 3
- Bathrooms: 5
- Full bathrooms: 4
- 1/2 bathrooms: 1
Kitchen
- Features: Pantry
- Level: Pantry
Living room
- Features: Great Room
- Level: Great Room
Other
- Features: Utility Room
- Level: Utility Room
Heating
- Central, Electric
Cooling
- Central Air
Appliances
- Included: Dishwasher, Dryer, Microwave, Range, Refrigerator, Washer
- Laundry: Washer Hookup, Electric Dryer Hookup
Features
- Flooring: Laminate, Tile
- Basement: Finished
- Number of fireplaces: 3
- Fireplace features: Insert, Electric
Interior area
- Total structure area: 4,187
- Total interior livable area: 4,187 sqft
- Finished area above ground: 2,652
- Finished area below ground: 1,535
Property
Features
- Levels: Three Or More
- Patio & porch: Deck
- Exterior features: Balcony, Gas Grill
- Pool features: Association
- Has view: Yes
- View description: Mountain(s)
Lot
- Size: 0.52 Acres
- Dimensions: 147.92 x 145.02 IRR
- Features: Corner Lot
- Topography: Corner Lot
Details
- Parcel number: 126G A 00100 000
- Special conditions: Standard
Construction
Type & style
- Home type: SingleFamily
- Architectural style: Contemporary
- Property subtype: Single Family Residence, Residential
Materials
- Fiber Cement, Frame, Other
Condition
- New construction: No
- Year built: 2023
Utilities & green energy
- Utilities for property: Electricity Available
Community & HOA
Community
- Subdivision: Chalet Village
HOA
- Has HOA: Yes
- Amenities included: Clubhouse, Playground, Pool, Tennis Court(s)
- HOA fee: $519 annually
Location
- Region: Gatlinburg
Financial & listing details
- Price per square foot: $513/sqft
- Annual tax amount: $416
- Date on market: 10/4/2023
- Electric utility on property: Yes
Price history
| Date | Event | Price |
|---|---|---|
| 11/3/2023 | Sold | $2,150,000-6.1%$513/sqft |
Source:  RealTracs MLS as distributed by MLS GRID #2835105 Report a problem RealTracs MLS as distributed by MLS GRID #2835105 Report a problem | ||
| 10/5/2023 | Pending sale | $2,290,000$547/sqft |
Source:  East Tennessee Realtors #1237178 Report a problem East Tennessee Realtors #1237178 Report a problem | ||
| 9/29/2023 | Price change | $2,290,000-2.6%$547/sqft |
Source: East Tennessee Realtors #1237178 Report a problem | ||
| 9/15/2023 | Price change | $2,350,000-1.7%$561/sqft |
Source: East Tennessee Realtors #1237178 Report a problem | ||
| 8/21/2023 | Listed for sale | $2,390,000$571/sqft |
Source: East Tennessee Realtors #1237178 Report a problem | ||
Public tax history
Tax history is unavailable.
Neighborhood: 37738
Nearby homes
- $2,150,000-- bd3 ba3.9k sqft808 Piney Butt Loop, Gatlinburg, TN 37738Sold
- $956,0005 bd4 ba3k sqft908 Piney Butt Way, Gatlinburg, TN 37738Off Market

- $67,500-- bd-- ba-- sqftPiney Butt Loop, Gatlinburg, TN 37738Off Market
- $798,5002 bd3 ba1.8k sqft805 Piney Butt Loop, Gatlinburg, TN 37738Off Market
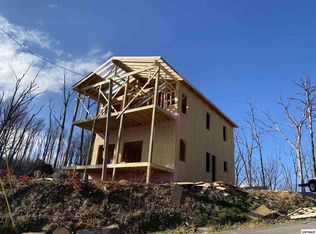
- $18,000-- bd-- ba-- sqft907 Piney Butt Way, Gatlinburg, TN 37738Off Market
- $--0.5 AcresPiney Butt Way LOT 448, Gatlinburg, TN 37738Off Market
- $595,5000.32 Acres829 Wiley Oakley Dr, Gatlinburg, TN 37738Off Market
- $2,550,0004 bd6 ba4.3k sqft912 Piney Butt Way, Gatlinburg, TN 37738For Sale
Nearby schools
GreatSchools rating
- 7/10Pi Beta Phi Elementary SchoolGrades: PK-6Distance: 1.5 mi
- 4/10Pigeon Forge Middle SchoolGrades: 7-9Distance: 6.3 mi
- 8/10Gatlinburg Pittman High SchoolGrades: 10-12Distance: 5 mi
Get a cash offer in 3 minutes
Find out how much your home could sell for in as little as 3 minutes with a no-obligation cash offer.
Estimated market value
$2,217,200
Get a cash offer in 3 minutes
Find out how much your home could sell for in as little as 3 minutes with a no-obligation cash offer.
Estimated market value
$2,217,200
- Tennessee
- Sevier County
- Gatlinburg
- 37738
- 808 S Piney Butt Loop
Nearby cities
Nearby zip codes
Other Gatlinburg Topics
