Move in ready in Independence! Property is being sold as-is! This stunning 4-bedroom, 1.75-bath home offers 1,275 square feet of comfortable living space on a spacious lot in Independence. The bright main level showcases durable flooring, neutral finishes, and an open layout that seamlessly connects the living, dining, and kitchen areas, ideal for both everyday living and entertaining. The clean, modern kitchen features granite countertops, white appliances, ample cabinetry, and generous counter space to handle all your culinary needs. Large windows throughout flood the home with natural light, creating a warm and welcoming atmosphere in every room. Upstairs, you’ll find three additional bedrooms and a full bath! The expansive backyard offers plenty of room to relax, host gatherings, or enjoy the outdoors. With thoughtful updates and a functional layout, this inviting home is ready for its next chapter.
Pending
Price cut: $10K (7/15)
$115,000
808 S Savage St, Independence, MO 64050
4beds
1,275sqft
Single Family Residence
Built in 1941
7,200 Square Feet Lot
$-- Zestimate®
$90/sqft
$-- HOA
What's special
Granite countertopsNeutral finishesClean modern kitchenFunctional layoutThoughtful updatesSpacious lotBright main level
- 184 days
- 1,244
- 125
Zillow last checked:
Listing updated:
Listed by:
Elevated Home Team,
Keller Williams Realty Partners Inc.,
Michelle Garcia 816-724-2276,
Keller Williams Realty Partners Inc.
Source: Heartland MLS as distributed by MLS GRID,MLS#: 2605197
Facts & features
Interior
Bedrooms & bathrooms
- Bedrooms: 4
- Bathrooms: 2
- Full bathrooms: 1
- 1/2 bathrooms: 1
Primary bedroom
- Features: Carpet, Ceiling Fan(s)
- Level: First
Bedroom 2
- Features: Carpet, Ceiling Fan(s)
- Level: Second
Bedroom 3
- Features: Carpet, Ceiling Fan(s)
- Level: Second
Bedroom 4
- Features: Carpet
- Level: Upper
Bathroom 1
- Level: Second
Other
- Level: Second
Kitchen
- Features: Vinyl
- Level: First
Living room
- Features: Carpet
- Level: First
Heating
- Forced Air
Cooling
- Electric
Appliances
- Included: Dishwasher, Refrigerator, Electric Range
Features
- Flooring: Carpet, Laminate, Tile
- Basement: Crawl Space
- Has fireplace: No
Interior area
- Total structure area: 1,275
- Total interior livable area: 1,275 sqft
- Finished area above ground: 1,275
- Finished area below ground: 0
Property
Parking
- Total spaces: 1
- Parking features: Detached
- Garage spaces: 1
Lot
- Size: 7,200 Square Feet
Details
- Parcel number: 26620091900000000
Construction
Type & style
- Home type: SingleFamily
- Architectural style: Traditional
- Property subtype: Single Family Residence
Materials
- Frame
- Roof: Composition
Condition
- Year built: 1941
Utilities & green energy
- Sewer: Public Sewer
- Water: Public
Community & HOA
Community
- Subdivision: Eden Park
HOA
- Has HOA: No
Location
- Region: Independence
Financial & listing details
- Price per square foot: $90/sqft
- Tax assessed value: $66,700
- Annual tax amount: $906
- Date on market: 3/6/2026
- Listing terms: Cash,Conventional
- Ownership: Other
Estimated market value
Not available
Estimated sales range
Not available
Not available
Price history
| Date | Event | Price |
|---|---|---|
| 8/29/2026 | Pending sale | $115,000$90/sqft |
Source:  Heartland MLS as distributed by MLS GRID #2605197 Report a problem Heartland MLS as distributed by MLS GRID #2605197 Report a problem | ||
| 8/21/2026 | Contingent | $115,000$90/sqft |
Source: Heartland MLS as distributed by MLS GRID #2605197 Report a problem | ||
| 7/15/2026 | Price change | $115,000-8%$90/sqft |
Source: Heartland MLS as distributed by MLS GRID #2605197 Report a problem | ||
| 5/12/2026 | Price change | $125,000-16.7%$98/sqft |
Source: Heartland MLS as distributed by MLS GRID #2605197 Report a problem | ||
| 5/7/2026 | Listed for sale | $150,000$118/sqft |
Source: Heartland MLS as distributed by MLS GRID #2605197 Report a problem | ||
| 4/29/2026 | Contingent | $150,000$118/sqft |
Source: Heartland MLS as distributed by MLS GRID #2605197 Report a problem | ||
| 4/16/2026 | Listed for sale | $150,000$118/sqft |
Source: Heartland MLS as distributed by MLS GRID #2605197 Report a problem | ||
| 4/9/2026 | Pending sale | $150,000$118/sqft |
Source: Heartland MLS as distributed by MLS GRID #2605197 Report a problem | ||
| 3/31/2026 | Price change | $150,000-3.2%$118/sqft |
Source: Heartland MLS as distributed by MLS GRID #2605197 Report a problem | ||
| 3/30/2026 | Listed for sale | $155,000$122/sqft |
Source: Heartland MLS as distributed by MLS GRID #2605197 Report a problem | ||
| 3/20/2026 | Pending sale | $155,000$122/sqft |
Source: Heartland MLS as distributed by MLS GRID #2605197 Report a problem | ||
| 3/6/2026 | Listed for sale | $155,000$122/sqft |
Source: Heartland MLS as distributed by MLS GRID #2605197 Report a problem | ||
| 4/25/2024 | Listing removed | -- |
Source: Zillow Rentals Report a problem | ||
| 3/6/2024 | Listed for rent | $1,600$1/sqft |
Source: Zillow Rentals Report a problem | ||
| 4/11/2007 | Sold | -- |
Source: Public Record Report a problem | ||
| 4/12/2005 | Sold | -- |
Source: Public Record Report a problem | ||
Public tax history
| Year | Property taxes | Tax assessment |
|---|---|---|
| 2025 | $906 +18.6% | $12,674 +15% |
| 2024 | $764 -50.1% | $11,020 |
| 2023 | $1,529 +75.7% | $11,020 -6.5% |
| 2022 | $870 +0% | $11,780 |
| 2021 | $870 +1.4% | $11,780 +4.4% |
| 2020 | $857 -41.4% | $11,284 |
| 2019 | $1,462 | $11,284 +14.9% |
| 2018 | $1,462 +84.7% | $9,821 |
| 2017 | $791 +4.7% | $9,821 +2.6% |
| 2016 | $756 +4.9% | $9,575 +3% |
| 2014 | $721 +0.6% | $9,296 |
| 2013 | $717 +1.3% | $9,296 |
| 2012 | $708 +1.8% | $9,296 |
| 2011 | $695 +2.5% | $9,296 |
| 2010 | $679 +0.5% | $9,296 |
| 2009 | $675 +0.2% | $9,296 -3% |
| 2008 | $674 -0.4% | $9,583 |
| 2007 | $676 +0.1% | $9,583 |
| 2006 | $676 +10% | $9,583 |
| 2005 | $614 | $9,583 +13% |
| 2004 | $614 +17.1% | $8,480 |
| 2003 | $525 +0.3% | $8,480 +15% |
| 2002 | $523 +8% | $7,374 |
| 2001 | $484 | $7,374 |
Find assessor info on the county website
Monthly payment
Est. payment
Payment breakdown
Explore the cost of this home by adjusting the details. Changes won't be saved.Climate risks
Neighborhood: Benton
Nearby schools
Schools provided by the listing agent
- Elementary: Thomas Hart Benton
- Middle: Nowlin
- High: Van Horn
Source: Heartland MLS as distributed by MLS GRID. This data may not be complete. We recommend contacting the local school district to confirm school assignments for this home.


Similar homes
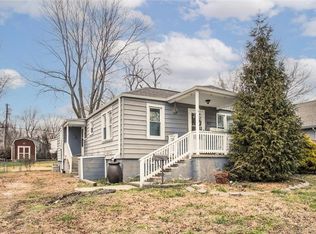
- $139,9003 bd1 ba1k sqft216 S Hunter St, Independence, MO 64050For Sale
 MLS ID #2636016, Sequeeta Robinson, Trelora Realty. Heartland MLS as distributed by MLS GRID
 - $134,9003 bd2 ba1.5k sqft701 W Jones St, Independence, MO 64050For Sale
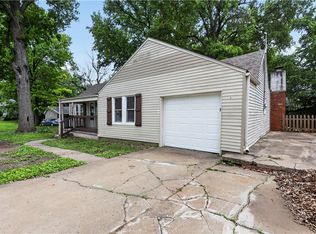 MLS ID #2619039, Christopher Stjernholm, Trelora Realty. Heartland MLS as distributed by MLS GRID
 - $165,0003 bd2 ba1.1k sqft1502 Broadway St, Independence, MO 64050For Sale
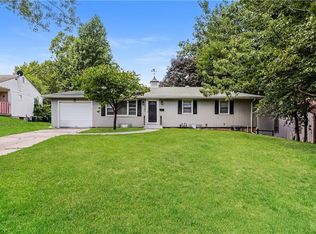 MLS ID #2639425, Michael Zouglas, REO Xpress LLC. Heartland MLS as distributed by MLS GRID
 - $104,9003 bd1 ba1.1k sqft530 S Willow Ave, Sugar Creek, MO 64053For Sale
 MLS ID #2625372, Christopher Stjernholm, Trelora Realty. Heartland MLS as distributed by MLS GRID
