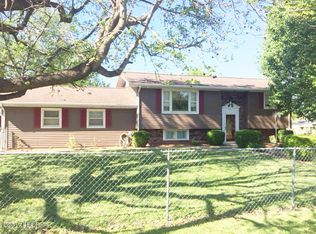
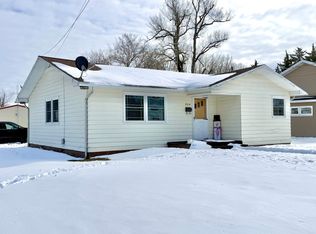
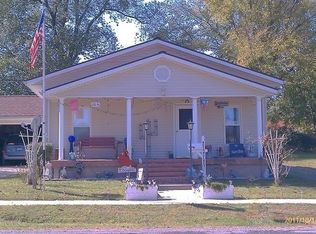
Motivated sellers! Bring your vision and creativity to this spacious 5-bedroom home featuring 1 full bath and 2 half baths — the perfect opportunity to customize and make your own. With solid bones, generous living space and major mechanical updates already completed, this property is ready to be brought back to life with your personal touch and a little TLC. Recent improvements include a new roof in 2025, new HVAC system in 2024 and updated electrical in 2018, adding peace of mind and value for future owners. Inside, you’ll find expansive living areas and a large sunroom filled with natural light, offering endless possibilities for entertaining, relaxing or creating the perfect bonus space. The oversized primary suite is a standout feature, complete with a huge walk-in shower and an impressive walk-in closet with ample storage and organization space. Outside, the detached garage provides abundant room for vehicles, hobbies, workshop space or additional storage needs. With its size, layout and potential, this property presents an incredible opportunity for investors, flippers or buyers looking to build equity and create their dream home. Don’t miss your chance to transform this property into something truly special! Home is being sold as-is.
204 days
|
645
|
46
|
Zillow last checked:
Listing updated:
Listed by:
Maggie CookMobile:618-694-4660,
HOUSE 2 HOME REALTY
Source: RMLS Alliance as distributed by MLS GRID,MLS#: PA1263346Originating MLS: Peoria Area Association of Realtors
Facts & features
Interior
Bedrooms & bathrooms
Bedrooms: 5
Bathrooms: 3
Full bathrooms: 1
1/2 bathrooms: 2
Bedroom 1
Level: Main
Dimensions: 22ft 0in x 25ft 0in
Bedroom 2
Level: Main
Dimensions: 13ft 0in x 17ft 4in
Bedroom 3
Level: Main
Dimensions: 13ft 0in x 16ft 3in
Bedroom 4
Level: Main
Dimensions: 12ft 0in x 12ft 0in
Bedroom 5
Level: Main
Dimensions: 12ft 0in x 12ft 0in
Kitchen
Level: Main
Dimensions: 14ft 0in x 10ft 0in
Main level
Area: 2466
Heating
Electric, Forced Air
Cooling
Central Air
Features
Ceiling Fan(s)
Windows: Blinds
Basement: None
Interior area
Total structure area: 2,466
Total interior livable area: 2,466 sqft
Property
Parking
Total spaces: 2
Parking features: Attached, Detached, Paved
Attached garage spaces: 2
Details: Number Of Garage Remotes: 2
Features
Patio & porch: Patio, Porch
Lot
Size: 0.29 Acres
Dimensions: 125 x 100
Features: Corner Lot
Details
Parcel number: 0625391011
Construction
Type & style
Home type: SingleFamily
Architectural style: Ranch
Property subtype: Single Family Residence, Residential
Materials
Frame, Brick
Foundation: Slab
Roof: Shingle
Condition
New construction: No
Year built: 1976
Utilities & green energy
Sewer: Public Sewer
Water: Public
Utilities for property: Cable Available
Community & HOA
Community
Subdivision: None
Location
Region: Christopher
Financial & listing details
Price per square foot: $48/sqft
Tax assessed value: $145,935
Annual tax amount: $3,726
Date on market: 1/20/2026
Cumulative days on market: 390 days
Road surface type: Paved
Estimated market value
Zestimate®
$116,700
Estimated sales range
$111,000 - $123,000
Rent Zestimate®
$1,815/mo
Price history
Date
Event
Price
5/23/2026
Price change
$119,000-8.5%$48/sqft
Source: RMLS Alliance as distributed by MLS GRID #PA1263346Report a problem
3/9/2026
Price change
$130,000-13.3%$53/sqft
Source: RMLS Alliance as distributed by MLS GRID #PA1263346Report a problem
10/30/2025
Listed for sale
$150,000+30.4%$61/sqft
Source: RMLS Alliance as distributed by MLS GRID #QC4268849Report a problem
Source: RMLS Alliance as distributed by MLS GRID. This data may not be complete. We recommend contacting the local school district to confirm school assignments for this home.