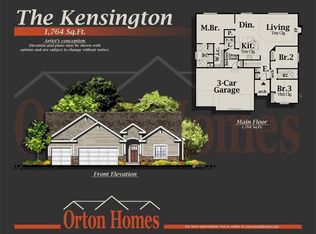
Orton Homes introduces this prairie style Dublin plan! Exterior features a hip roof, stone columns, Pella Windows, cement board siding and sitting on a completely wooded lot! This home features 2,102 sq ft of finish above ground, soft close drawers, wide open entrance with foyer open to the second story, office on the main level, large picture windows in the living room/ kitchen, extra trim, corner pantry, tons of counter space, over-sized mudroom with lockers and closet, half bath tucked away from living space on the main level. Master bathroom includes tile shower, double vanity and a huge closet.
This property is not currently displayed as for sale or rent on Zillow. This may be different from what's on other websites or public sources.