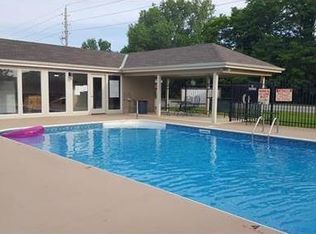
New one of a kind Oakmont floor plan. Rustic front porch with beams, stone trim, island kitchen with corner walk in pantry, vaulted ceilings in the great room and kitchen, wood floors in great room, kitchen and hall way, laundry room on the main level, 4th bedroom with walk in closet and family room in the lower level. Culdesac lot with patio, some landscaping and sod allowance and appliance allowance. Neighborhood swimming pool and low annual HOA dues. Estimated completion date 9/30/2018.
This property is not currently displayed as for sale or rent on Zillow. This may be different from what's on other websites or public sources.