Skip main navigation
Sold for $338,785
  • $338,785

    808 SW Ouachita Dr, Bentonville, AR 72712

    3beds
    1,526sqft
    Single Family Residence
    Built in 2000
    10,454 Square Feet Lot
    $344,600 Zestimate®
    $222/sqft
    $1,737 Estimated rent

    Home value

    $344,600

    $327,000 - $365,000

    $1,737/mo

    Zestimate® history
    Loading
    Loading...

    Owner options

    List your home for rent

    $1,737/mo

    Rent Zestimate®

    Find your next renter with Zillow Rental Manager. Plus, with online applications, you can quickly screen prospective tenants – for free.

    Learn more

    $1,737/mo

    Rent Zestimate®

    Refinance and save

    $2,024/mo

    Est. payment

    Refinancing to a lower rate could help reduce your monthly payments and save thousands over the life of the loan.

    See today's rates

    $2,024/mo

    Est. payment

    Explore your selling options

    Work with a Zillow partner agent

    Leverage their expertise and Zillow's premium Showcase listings to get your home seen by more buyers.

    Get started

    List with your own agent

    Get your home in front of millions of buyers by listing it on Zillow.

    Learn how to do it

    Sell it yourself

    Take full control of how buyers see your home on Zillow by listing For Sale by Owner (FSBO).

    List your home

    What's special

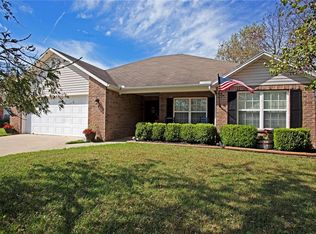
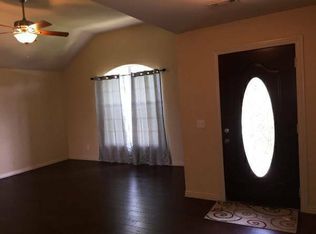
    This well-maintained home on nearly a quarter acre is just what you are looking for! Conveniently located just minutes from the Walmart home office, shopping, restaurants and downtown Bentonville, you are close to the best that NWA has to offer. Enjoy the granite countertops, updated flooring, vaulted ceilings and cozy fireplace. The primary suite features a jacuzzi tub, separate shower and large walk-in closet. New roof installed in 2021. Schedule a showing today!

    Zillow last checked:

    Listing updated:

    Listed by:

    Steven Young (TEAM ID:VPTEAM) 479-445-9389,

    1 Percent Lists Arkansas Real Estate

    Bought with:

    Brent Stinespring, EB00067824

    G4 Real Estate

    Source: ArkansasOne MLS,MLS#: 1284636MLS LogoOriginating MLS: Northwest Arkansas Board of REALTORS MLS

    Facts & features

    Interior

    Bedrooms & bathrooms
    • Bedrooms: 3
    • Bathrooms: 2
    • Full bathrooms: 2
    Primary bedroom
    • Level: Main
    • Dimensions: 15.8X13.9
    Bedroom
    • Level: Main
    • Dimensions: 11X10.7
    Bedroom
    • Level: Main
    • Dimensions: 10.8X10.7
    Kitchen
    • Level: Main
    • Dimensions: 23.5X11.9
    Living room
    • Level: Main
    • Dimensions: 23.8X13.7
    Heating
    • Central, Gas
    Cooling
    • Central Air, Electric
    Appliances
    • Included: Dishwasher, Electric Cooktop, Electric Range, Disposal, Gas Water Heater, Range Hood, Self Cleaning Oven
    • Laundry: Washer Hookup, Dryer Hookup
    Features
    • Ceiling Fan(s), Granite Counters, Pantry, Window Treatments
    • Flooring: Carpet, Ceramic Tile, Luxury Vinyl Plank
    • Windows: Double Pane Windows, Vinyl, Blinds
    • Has basement: No
    • Number of fireplaces: 1
    • Fireplace features: Gas Log
    Interior area
    • Total structure area: 1,526
    • Total interior livable area: 1,526 sqft

    Property

    Parking
    • Total spaces: 2
    • Parking features: Attached, Garage, Garage Door Opener
    • Has attached garage: Yes
    • Covered spaces: 2
    Features
    • Levels: One
    • Stories: 1
    • Patio & porch: Patio
    • Exterior features: Concrete Driveway
    • Fencing: Back Yard,Privacy,Wood
    • Waterfront features: None
    Lot
    • Size: 10,454 Square Feet
    • Features: None, Subdivision
    Details
    • Additional structures: None
    • Parcel number: 0106656000
    • Special conditions: None

    Construction

    Type & style
    • Home type: SingleFamily
    • Architectural style: Traditional
    • Property subtype: Single Family Residence
    Materials
    • Brick, Vinyl Siding
    • Foundation: Slab
    • Roof: Fiberglass,Shingle
    Condition
    • New construction: No
    • Year built: 2000

    Utilities & green energy

    • Water: Public
    • Utilities for property: Cable Available, Electricity Available, Natural Gas Available, Phone Available, Sewer Available, Water Available

    Community & HOA

    Community
    • Security: Security System, Smoke Detector(s)
    • Subdivision: Kristyl Heights 111
    Location
    • Region: Bentonville

    Financial & listing details

    • Price per square foot: $222/sqft
    • Tax assessed value: $270,420
    • Annual tax amount: $2,004
    • Date on market: 8/21/2024
    • Cumulative days on market: 5 days
    • Listing terms: ARM,Conventional,FHA,VA Loan
    • Road surface type: Paved

    Price history

    DateEventPrice
    10/10/2024Listing removed$2,000$1/sqft
    Source: Zillow Rentals Report a problem
    10/2/2024Listed for rent$2,000$1/sqft
    Source: Zillow Rentals Report a problem
    9/13/2024Sold$338,785+2.7%$222/sqft
    Source: ArkansasOne MLS #1284636 Report a problem
    8/21/2024Listed for sale$330,000+144.4%$216/sqft
    Source: ArkansasOne MLS #1284636 Report a problem
    6/17/2015Sold$135,000$88/sqft
    Source: Public Record Report a problem

    Public tax history

    YearProperty taxesTax assessment
    2025$3,353 +131.1%$54,084 +70.6%
    2024$1,451 -2.2%$31,710 +5%
    2023$1,484 +2.3%$30,200 +4.5%
    2022$1,451 +6.3%$28,890 +4.7%
    2021$1,365 +5.1%$27,580 +5%
    2020$1,298 -1.9%$26,270
    2019$1,323 $26,270
    2018$1,323 $26,270
    2017$1,323 +4.1%$26,270
    2016$1,271 $26,270 +11.7%
    2015$1,271 -12.5%$23,510
    2014$1,453 +5.3%$23,510
    2013$1,380 $23,510
    2012-- $23,510
    2011$1,302 $23,510 -2.1%
    2010-- $24,010 -13.3%
    2009-- $27,700
    2008-- $27,700 +25.7%
    2007-- $22,030
    2006-- $22,030 +7.7%
    2005-- $20,450
    2004-- $20,450
    2003-- $20,450
    2002-- $20,450
    Find assessor info on the county website

    Neighborhood: 72712

    Nearby schools

    GreatSchools rating
    Schools provided by the listing agent
    • District: Bentonville

    Source: ArkansasOne MLS. This data may not be complete. We recommend contacting the local school district to confirm school assignments for this home.

    Sell for more on Zillow
    Get a Zillow Showcase℠ listing at no additional cost and you could sell for .
    $344,600
    2% more
    +$6,892
    With Zillow Showcase(estimated)
    $351,492
    Sell for more on Zillow
    Get a Zillow Showcase℠ listing at no additional cost and you could sell for .
    $344,600
    2% more
    +$6,892
    With Zillow Showcase(estimated)
    $351,492