Tucked away on a quiet cul-de-sac in desirable Winterset Park, 808 SW Springwater Lane offers a peaceful setting with mature surroundings, green space, a neighborhood trail and a creek just beyond the property. The back portion of the lot has been thoughtfully preserved in its natural state, creating a private, wooded feel. This spacious home offers 6 bedrooms and 3.1 bathrooms, including a main-level primary suite for added comfort and convenience. Built with durable James Hardie siding and trim, the home also features a generous kitchen, formal dining room, an additional main-level bedroom currently used as an office, and a beautifully finished basement with ample space for entertaining, recreation and everyday living. The screened-in porch provides a relaxing place to enjoy the outdoors, while the low-maintenance deck overlooks the natural landscape.
Extensive improvements make this home truly move-in ready. In 2022, the deck was replaced with composite-style decking and aluminum railings, a screened-in porch was added, the roof was replaced with a 50-year system, and new air-conditioning units, furnaces and a humidifier were installed. That same year also brought an aluminum fence, remodeled primary and upstairs bathrooms, and fresh interior and exterior paint. Additional updates include refreshed landscaping, luxury vinyl plank flooring in the finished basement, a custom primary closet by Closets By Design, concrete leveling where needed and a newly replaced three-car garage floor with a fresh coating. With its flexible layout, extensive updates and exceptional natural setting, this Winterset Park home offers a wonderful combination of space, privacy and convenience.
Pending
$749,000
808 SW Springwater Ln, Lees Summit, MO 64081
6beds
4,933sqft
Single Family Residence
Built in 1998
0.46 Acres Lot
$-- Zestimate®
$152/sqft
$78/mo HOA
What's special
- 50 days
- 108
- 1
Zillow last checked:
Listing updated:
Listed by:
James Landrum 816-529-8722,
ReeceNichols - Country Club Plaza,
KBT Plaza Team 913-239-2070,
ReeceNichols - Country Club Plaza
Source: Heartland MLS as distributed by MLS GRID,MLS#: 2631937
Facts & features
Interior
Bedrooms & bathrooms
- Bedrooms: 6
- Bathrooms: 4
- Full bathrooms: 3
- 1/2 bathrooms: 1
Dining room
- Description: Eat-In Kitchen,Formal
Heating
- Natural Gas
Cooling
- Attic Fan, Electric
Appliances
- Included: Dishwasher, Disposal, Dryer, Exhaust Fan, Humidifier, Microwave, Refrigerator, Gas Range, Washer
- Laundry: Main Level
Features
- Ceiling Fan(s), Kitchen Island, Walk-In Closet(s)
- Flooring: Carpet, Tile, Wood
- Basement: Finished,Sump Pump,Walk-Out Access
- Number of fireplaces: 2
- Fireplace features: Basement, Gas, Living Room
Interior area
- Total structure area: 4,933
- Total interior livable area: 4,933 sqft
- Finished area above ground: 3,031
- Finished area below ground: 1,902
Property
Parking
- Total spaces: 3
- Parking features: Attached, Garage Faces Front
- Attached garage spaces: 3
Features
- Patio & porch: Deck, Patio, Covered, Screened
- Fencing: Metal
Lot
- Size: 0.46 Acres
- Features: City Limits, Cul-De-Sac, Sprinkler-In Ground, Many Trees
Details
- Parcel number: 62520013600000000
- Other equipment: Back Flow Device
Construction
Type & style
- Home type: SingleFamily
- Architectural style: Traditional
- Property subtype: Single Family Residence
Materials
- Frame
- Roof: Composition
Condition
- Year built: 1998
Utilities & green energy
- Sewer: Public Sewer
- Water: Public
Community & HOA
Community
- Subdivision: Winterset Park
HOA
- Has HOA: Yes
- HOA fee: $78 monthly
Location
- Region: Lees Summit
Financial & listing details
- Price per square foot: $152/sqft
- Tax assessed value: $454,940
- Annual tax amount: $6,185
- Date on market: 8/6/2026
- Listing terms: Cash,Conventional
- Exclusions: See Sellers Disclosure
- Ownership: Private
- Road surface type: Paved
Estimated market value
Not available
Estimated sales range
Not available
Not available
Price history
| Date | Event | Price |
|---|---|---|
| 9/2/2026 | Pending sale | $749,000$152/sqft |
Source:  Heartland MLS as distributed by MLS GRID #2631937 Report a problem Heartland MLS as distributed by MLS GRID #2631937 Report a problem | ||
| 8/23/2026 | Contingent | $749,000$152/sqft |
Source: Heartland MLS as distributed by MLS GRID #2631937 Report a problem | ||
| 8/6/2026 | Listed for sale | $749,000$152/sqft |
Source: Heartland MLS as distributed by MLS GRID #2631937 Report a problem | ||
Public tax history
| Year | Property taxes | Tax assessment |
|---|---|---|
| 2025 | $6,185 +0% | $86,438 +0.9% |
| 2024 | $6,184 +0.7% | $85,648 |
| 2023 | $6,139 +16.4% | $85,648 +31% |
| 2022 | $5,276 -2% | $65,360 |
| 2021 | $5,385 -0.8% | $65,360 +0.2% |
| 2020 | $5,430 +2.8% | $65,258 |
| 2019 | $5,282 | $65,258 +18.8% |
| 2018 | $5,282 +7.5% | $54,923 |
| 2017 | $4,912 +8.1% | $54,923 +6.2% |
| 2016 | $4,542 +3.8% | $51,699 +5.5% |
| 2014 | $4,376 +0.1% | $49,007 |
| 2013 | $4,373 -0.2% | $49,007 |
| 2012 | $4,382 +0.4% | $49,007 |
| 2011 | $4,363 +1.8% | $49,007 |
| 2010 | $4,285 +18.7% | $49,007 |
| 2009 | $3,609 +0.4% | $49,007 +17.2% |
| 2008 | $3,595 -1.5% | $41,800 |
| 2007 | $3,649 +0.1% | $41,800 |
| 2006 | $3,647 -2.8% | $41,800 |
| 2005 | $3,751 +6.8% | $41,800 |
| 2004 | $3,513 -2.5% | $41,800 |
| 2003 | $3,605 +3% | $41,800 |
| 2002 | $3,500 +0.1% | $41,800 |
| 2001 | $3,497 | $41,800 |
Find assessor info on the county website
Monthly payment
Est. payment
Payment breakdown
Explore the cost of this home by adjusting the details. Changes won't be saved.Climate risks
Neighborhood: 64081
Nearby schools
Schools provided by the listing agent
- Elementary: Cedar Creek
- Middle: Pleasant Lea
- High: Lee's Summit
Source: Heartland MLS as distributed by MLS GRID. This data may not be complete. We recommend contacting the local school district to confirm school assignments for this home.
- $623,2004 bd4 ba3.6k sqft804 SW Springwater Ln, Lees Summit, MO 64081Off Market
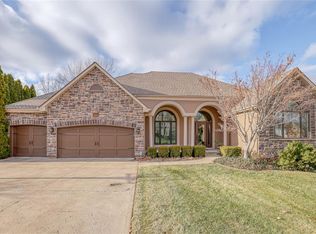
- $658,0004 bd4 ba3k sqft812 SW Springwater Ln, Lees Summit, MO 64081Off Market
- $656,3004 bd4 ba3.1k sqft800 SW Springwater Ln, Lees Summit, MO 64081Off Market
- $972,900-- bd5 ba4.5k sqft2401 SW Wintergreen Ct, Lees Summit, MO 64081Off Market
Similar homes
- $649,0005 bd5 ba4.8k sqft1019 Coachlight Ct, Lees Summit, MO 64081For Sale
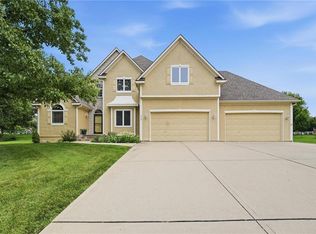 MLS ID #2628606, Debbie White, ReeceNichols - Lees Summit. Heartland MLS as distributed by MLS GRID
 - $685,0004 bd4 ba2.7k sqft2929 SW Lewis Cir, Lees Summit, MO 64081For Sale
 MLS ID #2641614, Lauren Bohning, Real Broker, LLC. Heartland MLS as distributed by MLS GRID
 - $460,0004 bd3 ba3.4k sqft2617 SW 10th St, Lees Summit, MO 64081For Sale
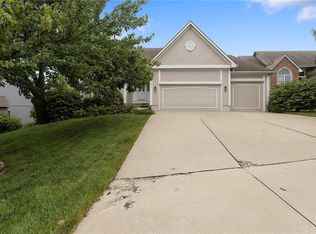 MLS ID #2641733, Scott Riga, Real Broker, LLC-MO. Heartland MLS as distributed by MLS GRID
 - $750,0004 bd4 ba3.1k sqft1090 NE Blackwell Rd, Lees Summit, MO 64086For Sale
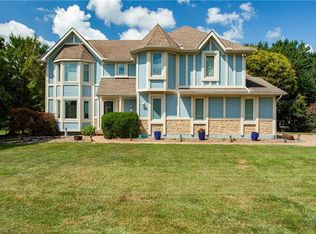 MLS ID #2627308, Mary Hayden, ReeceNichols - Lees Summit. Heartland MLS as distributed by MLS GRID
