Nestled in the prestigious West Meade neighborhood of Nashville’s 37205, this expansive 5-bedroom, 5-bathroom estate offers unparalleled space, elegance, and versatility. Gleaming sand-and-finish hardwood floors grace the main and upper levels, complementing the soaring ceilings and cozy gas fireplace in the grand great room. The spacious kitchen is a chef’s dream, featuring a large center island with a gas cooktop, custom built-ins, ample cabinetry, Silestone quartz countertops, and a walk-in pantry with a convenient dumbwaiter to the lower-level storage. The main-level primary suite, featuring a tray ceiling, offers a serene retreat, while a guest suite includes a spacious roll-in shower for accessibility. Upstairs, find three well-appointed bedrooms, a versatile loft area, and a large bonus room with a charming beadboard ceiling, perfect for recreation or relaxation. The walk-out lower level provides flexible spaces for one or two additional bedrooms, a wine cellar, or a media room, plus two expansive storage rooms. Enjoy endless comfort with an instant hot water heater and recirculating pump. With stunning views and abundant storage, this sophisticated West Meade residence is ready to become your forever home. Schedule a showing today!
Closed
$1,420,000
808 Saussy Ct, Nashville, TN 37205
5beds
6,535sqft
Single Family Residence, Residential
Built in 2006
0.57 Acres Lot
$1,420,200 Zestimate®
$217/sqft
$7,817 Estimated rent
Home value
$1,420,200
$1.35M - $1.49M
$7,817/mo
Zestimate® history
Owner options
List your home for rent
$7,817/mo
Rent Zestimate®
Find your next renter with Zillow Rental Manager. Plus, with online applications, you can quickly screen prospective tenants – for free.
$7,817/mo
Rent Zestimate®
Refinance and save
$7,054/mo
Est. payment
Refinancing to a lower rate could help reduce your monthly payments and save thousands over the life of the loan.
$7,054/mo
Est. payment
Explore your selling options
Work with a Zillow partner agent
Leverage their expertise and Zillow's premium Showcase listings to get your home seen by more buyers.
Get startedList with your own agent
Get your home in front of millions of buyers by listing it on Zillow.
Learn how to do itSell it yourself
Take full control of how buyers see your home on Zillow by listing For Sale by Owner (FSBO).
List your homeWhat's special
Zillow last checked:
Listing updated:
Listed by:
Shawn Hackett 615-300-3467,
Music City, REALTORS
Bought with:
Scott Knabe, 339796
Compass RE
Adam Burke, 357099
Compass RE
Source: RealTracs MLS as distributed by MLS GRID,MLS#: 3003156
Facts & features
Interior
Bedrooms & bathrooms
- Bedrooms: 5
- Bathrooms: 7
- Full bathrooms: 5
- 1/2 bathrooms: 2
- Main level bedrooms: 2
Bedroom 4
- Features: Bath
- Level: Bath
- Area: 169 Square Feet
- Dimensions: 13x13
Den
- Area: 928 Square Feet
- Dimensions: 32x29
Dining room
- Features: Combination
- Level: Combination
- Area: 192 Square Feet
- Dimensions: 16x12
Other
- Features: Other
- Level: Other
- Area: 377 Square Feet
- Dimensions: 29x13
Other
- Features: Bedroom 5
- Level: Bedroom 5
- Area: 289 Square Feet
- Dimensions: 17x17
Other
- Features: Breakfast Room
- Level: Breakfast Room
- Area: 144 Square Feet
- Dimensions: 12x12
Heating
- Central, Natural Gas
Cooling
- Central Air, Electric
Appliances
- Included: Double Oven, Cooktop, Gas Range, Dishwasher, Disposal
- Laundry: Electric Dryer Hookup, Washer Hookup
Features
- Entrance Foyer, Extra Closets, High Ceilings, Open Floorplan, Pantry, Walk-In Closet(s)
- Flooring: Wood, Tile, Vinyl
- Basement: Partial,Finished
- Number of fireplaces: 2
- Fireplace features: Family Room, Gas, Great Room
Interior area
- Total structure area: 6,535
- Total interior livable area: 6,535 sqft
- Finished area above ground: 4,499
- Finished area below ground: 2,036
Property
Parking
- Total spaces: 2
- Parking features: Garage Door Opener, Attached, Aggregate, Driveway
- Attached garage spaces: 2
- Has uncovered spaces: Yes
Features
- Levels: Three Or More
- Stories: 2
- Patio & porch: Porch, Covered, Deck
- Has spa: Yes
- Spa features: Private
- Has view: Yes
- View description: City
Lot
- Size: 0.57 Acres
- Dimensions: 79 x 235
- Features: Level, Sloped, Views
- Topography: Level,Sloped,Views
Details
- Parcel number: 115090A02000CO
- Special conditions: Standard
Construction
Type & style
- Home type: SingleFamily
- Architectural style: Traditional
- Property subtype: Single Family Residence, Residential
Materials
- Brick
- Roof: Shingle
Condition
- New construction: No
- Year built: 2006
Utilities & green energy
- Sewer: Public Sewer
- Water: Public
- Utilities for property: Electricity Available, Natural Gas Available, Water Available
Green energy
- Energy efficient items: Water Heater
Community & HOA
Community
- Subdivision: Woods Of West Meade
HOA
- Has HOA: Yes
- HOA fee: $400 annually
Location
- Region: Nashville
Financial & listing details
- Price per square foot: $217/sqft
- Tax assessed value: $1,418,700
- Annual tax amount: $7,699
- Date on market: 9/29/2025
- Electric utility on property: Yes
Price history
| Date | Event | Price |
|---|---|---|
| 11/4/2025 | Sold | $1,420,000-1.7%$217/sqft |
Source:  RealTracs MLS as distributed by MLS GRID #3003156 Report a problem RealTracs MLS as distributed by MLS GRID #3003156 Report a problem | ||
| 10/24/2025 | Pending sale | $1,445,000$221/sqft |
Source: RealTracs MLS as distributed by MLS GRID #3003156 Report a problem | ||
| 10/4/2025 | Contingent | $1,445,000$221/sqft |
Source: RealTracs MLS as distributed by MLS GRID #3003156 Report a problem | ||
| 10/2/2025 | Price change | $1,445,000-3.3%$221/sqft |
Source: RealTracs MLS as distributed by MLS GRID #3003156 Report a problem | ||
| 9/29/2025 | Price change | $1,495,000-3.2%$229/sqft |
Source: RealTracs MLS as distributed by MLS GRID #3003156 Report a problem | ||
| 9/16/2025 | Price change | $1,545,000-3.1%$236/sqft |
Source: RealTracs MLS as distributed by MLS GRID #2967931 Report a problem | ||
| 8/16/2025 | Price change | $1,595,000-3%$244/sqft |
Source: RealTracs MLS as distributed by MLS GRID #2967931 Report a problem | ||
| 8/8/2025 | Price change | $1,645,000-2.9%$252/sqft |
Source: RealTracs MLS as distributed by MLS GRID #2967931 Report a problem | ||
| 8/3/2025 | Price change | $1,695,000-12.9%$259/sqft |
Source: RealTracs MLS as distributed by MLS GRID #2967931 Report a problem | ||
| 7/28/2025 | Price change | $1,945,000-2.5%$298/sqft |
Source: RealTracs MLS as distributed by MLS GRID #2936700 Report a problem | ||
| 7/22/2025 | Price change | $1,995,000-5%$305/sqft |
Source: RealTracs MLS as distributed by MLS GRID #2936700 Report a problem | ||
| 7/15/2025 | Price change | $2,100,000-4.5%$321/sqft |
Source: RealTracs MLS as distributed by MLS GRID #2936700 Report a problem | ||
| 7/9/2025 | Listed for sale | $2,200,000+286.6%$337/sqft |
Source: RealTracs MLS as distributed by MLS GRID #2936700 Report a problem | ||
| 3/20/2016 | Sold | $569,000$87/sqft |
Source: RealTracs MLS as distributed by MLS GRID #1642352 Report a problem | ||
| 1/12/2016 | Listed for sale | $569,000$87/sqft |
Source: RE/MAX Fine Homes #1642352 Report a problem | ||
| 11/22/2015 | Listing removed | $569,000$87/sqft |
Source: RE/MAX Fine Homes #1642352 Report a problem | ||
| 6/16/2015 | Price change | $569,000-1.4%$87/sqft |
Source: RE/MAX Fine Homes #1642352 Report a problem | ||
| 6/11/2015 | Listed for sale | $576,800+473.9%$88/sqft |
Source: RE/MAX Fine Homes #1642352 Report a problem | ||
| 1/26/2005 | Sold | $100,500$15/sqft |
Source: Public Record Report a problem | ||
Public tax history
| Year | Property taxes | Tax assessment |
|---|---|---|
| 2025 | $9,981 +29.6% | $354,675 +49.9% |
| 2024 | $7,699 | $236,600 |
| 2023 | $7,699 | $236,600 |
| 2022 | $7,699 -1% | $236,600 |
| 2021 | $7,779 +29.2% | $236,600 +65.8% |
| 2020 | $6,023 +33.8% | $142,700 |
| 2019 | $4,502 | $142,700 |
| 2018 | $4,502 | $142,700 |
| 2017 | $4,502 | $142,700 +0.6% |
| 2016 | $4,502 -29.7% | $141,900 -12.8% |
| 2015 | $6,408 -12.8% | $162,750 |
| 2014 | $7,350 | $162,750 |
| 2013 | -- | $162,750 +0.4% |
| 2012 | -- | $162,050 |
| 2011 | -- | $162,050 |
| 2010 | -- | $162,050 |
| 2009 | -- | $162,050 +5.6% |
| 2008 | -- | $153,450 |
| 2007 | -- | $153,450 |
| 2006 | -- | -- |
| 2005 | -- | -- |
| 2004 | -- | -- |
Find assessor info on the county website
Neighborhood: West Meade
Nearby homes
- $1,069,1001 bd1 ba700 sqft812 Saussy Ct, Nashville, TN 37205Off Market
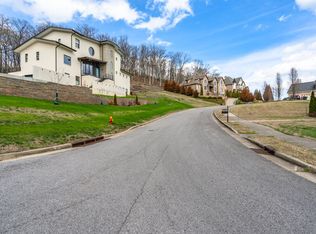
- $1,295,2006 bd6 ba5.5k sqft804 Saussy Ct, Nashville, TN 37205Off Market
- $1,331,2005 bd4 ba4.1k sqft775 Saussy Pl, Nashville, TN 37205Off Market
- $1,086,8004 bd2 ba3.1k sqft771 Saussy Pl, Nashville, TN 37205Off Market
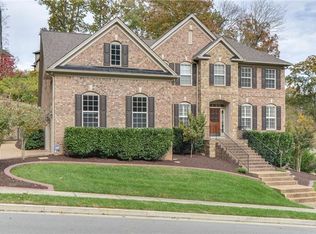
- $1,564,3004 bd3 ba3.7k sqft816 Saussy Ct, Nashville, TN 37205Off Market
- $1,531,7004 bd4 ba4.6k sqft813 Saussy Ct, Nashville, TN 37205Off Market
- $956,2000.54 Acres800 Saussy Ct, Nashville, TN 37205Off Market
- $1,018,0004 bd4 ba3.5k sqft817 Saussy Ct, Nashville, TN 37205Off Market
Nearby schools
GreatSchools rating
- 6/10Gower Elementary SchoolGrades: PK-5Distance: 0.6 mi
- 5/10H G Hill Middle SchoolGrades: 6-8Distance: 2.5 mi
- 5/10James Lawson High SchoolGrades: 9-12Distance: 4.5 mi
Schools provided by the listing agent
- Elementary: Gower Elementary
- Middle: H. G. Hill Middle
- High: James Lawson High School
Source: RealTracs MLS as distributed by MLS GRID. This data may not be complete. We recommend contacting the local school district to confirm school assignments for this home.
Get a cash offer in 3 minutes
Find out how much your home could sell for in as little as 3 minutes with a no-obligation cash offer.
Estimated market value
$1,420,200
Get a cash offer in 3 minutes
Find out how much your home could sell for in as little as 3 minutes with a no-obligation cash offer.
Estimated market value
$1,420,200
- Tennessee
- Davidson County
- Nashville
- 37205
- West Meade
- 808 Saussy Ct
Nearby cities
Nearby neighborhoods
Nearby zip codes
Other Nashville Topics
