***Multiple Offers Received. Seller is asking for highest and best by Friday 4-18-25 at 6pm*** Welcome to this exquisite showstopper of a home in the heart of Keller tucked in highly sought after Gean Estates. This stunning estate features a striking elevation an entertainer's paradise in the backyard including sparkling pool, oversized tanning ledge, heated spa, firepit area and water view to experience some breath-taking sunsets. Large, covered patio features built in grill area with Green Egg and finished off with electric shades to enjoy outdoor living bug free. Inside, you'll find a grand open floor plan leading to a large gourmet kitchen including double ovens, oversized island with plenty of room for making amazing meals and memories. Primary suite features sitting area, large windows with magnificent view. Ensuite bathroom has standalone shower, dual vanities, standalone tub with oversized closet connected to laundry room. Downstairs also has large media room, additional cozy guest bedroom with bathroom, dedicated office and dining room or pool table area. Upstairs has a Gameroom, 3 spacious bedrooms, each with their own bathroom and so much more. This exceptional, well thought out home is exactly what you've been looking for.
Sold
Price Unknown
808 Secretariat Trl, Keller, TX 76248
5beds
4,892sqft
Single Family Residence
Built in 2017
0.86 Acres Lot
$1,622,100 Zestimate®
$--/sqft
$7,510 Estimated rent
Home value
$1,622,100
$1.49M - $1.77M
$7,510/mo
Zestimate® history
Owner options
List your home for rent
$7,510/mo
Rent Zestimate®
Find your next renter with Zillow Rental Manager. Plus, with online applications, you can quickly screen prospective tenants – for free.
$7,510/mo
Rent Zestimate®
Refinance and save
$1,920/mo
Est. payment
Refinancing to a lower rate could help reduce your monthly payments and save thousands over the life of the loan.
$1,920/mo
Est. payment
Explore your selling options
Work with a Zillow partner agent
Leverage their expertise and Zillow's premium Showcase listings to get your home seen by more buyers.
Get startedList with your own agent
Get your home in front of millions of buyers by listing it on Zillow.
Learn how to do itSell it yourself
Take full control of how buyers see your home on Zillow by listing For Sale by Owner (FSBO).
List your homeWhat's special
Sparkling poolWater viewDedicated officeBuilt in grill areaOversized tanning ledgeLarge covered patioDining room
Zillow last checked:
Listing updated:
Listed by:
Jenny Nicola 0541790 866-277-6005,
All City 866-277-6005
Bought with:
Ramona Ringel
Keller Williams Prosper Celina
Source: NTREIS,MLS#: 20899347
Facts & features
Interior
Bedrooms & bathrooms
- Bedrooms: 5
- Bathrooms: 6
- Full bathrooms: 5
- 1/2 bathrooms: 1
Primary bedroom
- Features: Closet Cabinetry, Ceiling Fan(s), Dual Sinks, Double Vanity, En Suite Bathroom, Linen Closet, Separate Shower, Walk-In Closet(s)
- Level: First
- Dimensions: 20 x 17
Bedroom
- Features: Ceiling Fan(s), Walk-In Closet(s)
- Level: First
- Dimensions: 12 x 13
Bedroom
- Features: Ceiling Fan(s), En Suite Bathroom, Walk-In Closet(s)
- Level: Second
- Dimensions: 12 x 12
Bedroom
- Features: Ceiling Fan(s), En Suite Bathroom, Walk-In Closet(s)
- Level: Second
- Dimensions: 13 x 12
Bedroom
- Features: Ceiling Fan(s), En Suite Bathroom, Walk-In Closet(s)
- Level: Second
- Dimensions: 13 x 12
Primary bathroom
- Level: First
- Dimensions: 13 x 15
Dining room
- Level: First
- Dimensions: 13 x 14
Game room
- Level: First
- Dimensions: 19 x 15
Kitchen
- Features: Breakfast Bar, Built-in Features, Eat-in Kitchen, Granite Counters, Kitchen Island, Pantry, Pot Filler, Walk-In Pantry
- Level: First
- Dimensions: 13 x 16
Laundry
- Features: Built-in Features, Stone Counters, Utility Sink
- Level: First
- Dimensions: 9 x 13
Living room
- Features: Ceiling Fan(s)
- Level: First
- Dimensions: 21 x 20
Media room
- Features: Ceiling Fan(s)
- Level: First
- Dimensions: 18 x 14
Office
- Features: Built-in Features
- Level: First
- Dimensions: 12 x 13
Heating
- Central, Fireplace(s), Natural Gas
Cooling
- Central Air, Ceiling Fan(s)
Appliances
- Included: Some Gas Appliances, Double Oven, Dishwasher, Gas Cooktop, Disposal, Plumbed For Gas
- Laundry: Electric Dryer Hookup, Laundry in Utility Room
Features
- Dry Bar, Decorative/Designer Lighting Fixtures, Dumbwaiter, Eat-in Kitchen, Granite Counters, High Speed Internet, Kitchen Island, Open Floorplan, Pantry, Cable TV, Wired for Sound
- Flooring: Carpet, Ceramic Tile, Hardwood
- Windows: Plantation Shutters, Window Coverings
- Has basement: No
- Number of fireplaces: 1
- Fireplace features: Gas, Gas Log, Living Room
Interior area
- Total interior livable area: 4,892 sqft
Property
Parking
- Total spaces: 4
- Parking features: Door-Multi, Garage, Garage Faces Side
- Attached garage spaces: 4
Features
- Levels: Two
- Stories: 2
- Patio & porch: Covered
- Exterior features: Gas Grill, Outdoor Grill, Outdoor Kitchen, Outdoor Living Area, Rain Gutters
- Pool features: Gunite, Heated, Infinity, In Ground, Pool, Pool/Spa Combo, Community
- Fencing: Wood
- On waterfront: Yes
- Waterfront features: Waterfront
Lot
- Size: 0.86 Acres
- Features: Back Yard, Greenbelt, Interior Lot, Lawn, Landscaped, Subdivision, Sprinkler System, Waterfront
Details
- Parcel number: 42098309
Construction
Type & style
- Home type: SingleFamily
- Architectural style: Traditional,Detached
- Property subtype: Single Family Residence
Materials
- Brick, Rock, Stone
- Foundation: Slab
- Roof: Composition
Condition
- Year built: 2017
Utilities & green energy
- Sewer: Public Sewer
- Water: Public
- Utilities for property: Sewer Available, Water Available, Cable Available
Community & HOA
Community
- Features: Curbs, Pool
- Security: Security System, Smoke Detector(s), Security Service
- Subdivision: Gean Estates
HOA
- Has HOA: Yes
- Services included: All Facilities, Association Management, Maintenance Grounds
- HOA fee: $1,920 annually
- HOA name: CMA Management Company
- HOA phone: 972-943-2828
Location
- Region: Keller
Financial & listing details
- Tax assessed value: $877,000
- Annual tax amount: $18,979
- Date on market: 4/17/2025
- Cumulative days on market: 1 day
- Listing terms: Cash,Conventional,1031 Exchange,VA Loan
- Exclusions: outdoor pizza oven
Price history
| Date | Event | Price |
|---|---|---|
| 5/9/2025 | Sold | -- |
Source: NTREIS #20899347 Report a problem | ||
| 4/26/2025 | Pending sale | $1,550,000$317/sqft |
Source: NTREIS #20899347 Report a problem | ||
| 4/21/2025 | Contingent | $1,550,000$317/sqft |
Source: NTREIS #20899347 Report a problem | ||
| 4/17/2025 | Listed for sale | $1,550,000$317/sqft |
Source: NTREIS #20899347 Report a problem | ||
Public tax history
| Year | Property taxes | Tax assessment |
|---|---|---|
| 2025 | $13,450 -18.6% | $877,000 -14.1% |
| 2024 | $16,532 +0.4% | $1,021,145 -2% |
| 2023 | $16,472 -10.7% | $1,041,500 +12.6% |
| 2022 | $18,444 +3.8% | $925,000 +14.6% |
| 2021 | $17,770 -3.4% | $807,000 |
| 2020 | $18,398 -1.1% | $807,000 |
| 2019 | $18,603 +5899.8% | $807,000 +313.3% |
| 2018 | $310 -87.9% | $195,247 +95.2% |
| 2017 | $2,556 -0.8% | $100,000 |
| 2016 | $2,577 | $100,000 |
Find assessor info on the county website
Neighborhood: Gean Estates
Nearby homes
- $1,318,300-- bd-- ba3.8k sqft804 Secretariat Trl, Keller, TX 76248Off Market
- $1,045,3003 bd3 ba3.1k sqft812 Secretariat Trl, Keller, TX 76248Off Market
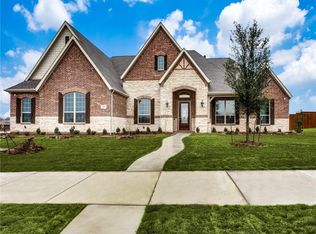
- $1,329,8004 bd6 ba4.4k sqft800 Secretariat Trl, Keller, TX 76248Off Market
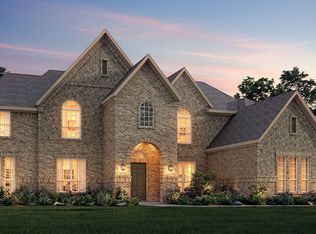
- $1,506,8005 bd6 ba4.6k sqft816 Secretariat Trl, Keller, TX 76248Off Market
- $1,372,3004 bd5 ba4.5k sqft809 Secretariat Trl, Keller, TX 76248Off Market
- $966,0003 bd4 ba3.6k sqft805 Secretariat Tc, Keller, TX 76248Off Market
- $---- bd-- ba-- sqft805 Secretariat Trl, Keller, TX 76248Off Market
- $1,164,1004 bd3 ba3.8k sqft813 Secretariat Trl, Keller, TX 76248Off Market
Nearby schools
GreatSchools rating
- 9/10Keller-Harvel Elementary SchoolGrades: PK-4Distance: 0.9 mi
- 9/10Keller Middle SchoolGrades: 7-8Distance: 1.3 mi
- 7/10Keller High SchoolGrades: 9-12Distance: 0.5 mi
Schools provided by the listing agent
- Elementary: Kellerharv
- Middle: Keller
- High: Keller
- District: Keller ISD
Source: NTREIS. This data may not be complete. We recommend contacting the local school district to confirm school assignments for this home.
Get a cash offer in 3 minutes
Find out how much your home could sell for in as little as 3 minutes with a no-obligation cash offer.
Estimated market value
$1,622,100
Get a cash offer in 3 minutes
Find out how much your home could sell for in as little as 3 minutes with a no-obligation cash offer.
Estimated market value
$1,622,100
- Texas
- Tarrant County
- Keller
- 76248
- Gean Estates
- 808 Secretariat Trl
