Skip main navigation
Sold for $2,200,000
  • $2,200,000

    808 Seville Pl, Orlando, FL 32804

    7beds
    5,276sqft
    Single Family Residence
    Built in 1927
    0.34 Acres Lot
    $2,545,900 Zestimate®
    $417/sqft
    $4,509 Estimated rent

    Home value

    $2,545,900

    $2.32M - $2.83M

    $4,509/mo

    Zestimate® history
    Loading
    Loading...

    Owner options

    List your home for rent

    $4,509/mo

    Rent Zestimate®

    Find your next renter with Zillow Rental Manager. Plus, with online applications, you can quickly screen prospective tenants – for free.

    Learn more

    $4,509/mo

    Rent Zestimate®

    Refinance and save

    $15,704/mo

    Est. payment

    Refinancing to a lower rate could help reduce your monthly payments and save thousands over the life of the loan.

    See today's rates

    $15,704/mo

    Est. payment

    Explore your selling options

    Work with a Zillow partner agent

    Leverage their expertise and Zillow's premium Showcase listings to get your home seen by more buyers.

    Get started

    List with your own agent

    Get your home in front of millions of buyers by listing it on Zillow.

    Learn how to do it

    Sell it yourself

    Take full control of how buyers see your home on Zillow by listing For Sale by Owner (FSBO).

    List your home

    What's special

    Travertine tile patioRooftop patioFull wet barBeautiful archwaysSpacious dining roomCustom iron gatesDual sinks
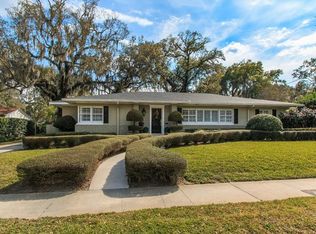
    An Enchanting Mediterranean revival estate, brimming with magic of a bygone era and ideally situated in the beloved College Park neighborhood. Designed by the renowned PC Samwell in 1927 for the Reynolds Tobacco Family, you will find yourself captivated by the home's walled lush English garden and serene front porch. A statement entry gives way to the character details throughout. The main residence of this stylish estate offers six well-appointed bedrooms, complete with three full bathrooms and two half bathrooms, ensuring ample space and privacy for family and guests alike. The home features exquisite details with every turn, soaring ceilings, beautiful archways, and wood beam-flanked ceilings, warm hardwoods graciously mixed with timeless terracotta floors. The sun-drenched home offers many spaces to relax and entertain. The spacious formal living room is anchored by the gas fireplace flanked in marble and blends seamlessly with the flex room—a fantastic place to entertain guests. Here you will also find two sizable bedrooms and a full bathroom. The kitchen is a culinary artist's dream, featuring a stunning 60" Wolf Gas range with six burners, a griddle, double oven, and pot filler. Accompanied by a commercial-sized hood, side-by-side Sub-Zero refrigerator, warming drawer, and wine fridge, it overlooks the gardens and the sparkling pool. Adjacent is the spacious dining room, with French doors that open to a sunroom—the perfect spot for a casual meal or your morning coffee. Lastly, the sun-filled breezeway leads to the informal family room, which boasts a full wet bar, coffered ceiling, gas fireplace, and half bathroom. From here, exit to the secluded saltwater pool area, complete with multiple sitting and lounging spaces. Upstairs, indulge in the expansive primary suite's opulent features, including a walk-in closet with a vanity, a rooftop patio with peek-a-boo views, and an updated bathroom with dual sinks, a soaking tub, and a walk-in shower. Three additional bedrooms upstairs off the main hall and one full bathroom offer ample space for family and guests. The guest suite/ADU is accessible via the upstairs breezeway or a private entrance on the west side of the home. This suite features a full custom kitchen, a spacious living room with a separate bedroom, and bathroom—nearly 600 SF of versatile space for guests or rental income. Nestled on a magical third-of-an-acre island lot between Seville and Alameda streets, the home gazes out towards Lake Concord. Many outdoor spaces await your exploration. Enjoy the Zen of the front walled garden with its custom iron gates and brick-paved path leading to a peaceful fountain and English-style topiary trees. The secluded rear-walled garden retreat boasts a saltwater pool, a travertine tile patio perfect for al-fresco dining, and an outside shower. No matter where you want to go in Central Florida, this location is beyond centrally located and walkable. Located just steps from Lake Adair and all that Downtown Orlando has to offer including Dr. Phillips Center, Kia Center, and City Soccer. Easy on/off access to both I-4 and 408. The home has a whole-house generator.

    Zillow last checked:

    Listing updated:

    Listing Provided by:

    Heather Unger, PA 407-810-6304,

    ACME REAL ESTATE FLORIDA LLC 407-601-4958

    Bought with:

    Henry Mejia, 3085666

    CHARLES RUTENBERG REALTY ORLANDO

    Source: Stellar MLS,MLS#: O6183058MLS LogoOriginating MLS: Orlando Regional

    Facts & features

    Interior

    Bedrooms & bathrooms
    • Bedrooms: 7
    • Bathrooms: 6
    • Full bathrooms: 4
    • 1/2 bathrooms: 2
    Primary bedroom
    • Features: Makeup/Vanity Space, Walk-In Closet(s)
    • Level: Second
    • Dimensions: 20x19
    Bedroom 1
    • Features: Built-in Closet
    • Level: First
    • Dimensions: 15x11
    Bedroom 2
    • Features: Built-in Closet
    • Level: First
    • Dimensions: 15x12
    Bedroom 3
    • Features: Built-in Closet
    • Level: Second
    • Dimensions: 16x10
    Bedroom 4
    • Features: Built-in Closet
    • Level: Second
    • Dimensions: 15x13
    Bedroom 5
    • Features: Built-in Closet
    • Level: Second
    • Dimensions: 18x11
    Dining room
    • Level: First
    • Dimensions: 15x15
    Family room
    • Features: Bar
    • Level: First
    • Dimensions: 31x19
    Florida room
    • Level: First
    • Dimensions: 9x16
    Game room
    • Level: First
    • Dimensions: 15x15
    Kitchen
    • Level: First
    • Dimensions: 17x15
    Living room
    • Level: First
    • Dimensions: 20x15
    Heating
    • Central, Electric
    Cooling
    • Central Air
    Appliances
    • Included: Bar Fridge, Dishwasher, Disposal, Electric Water Heater, Microwave, Range, Range Hood, Refrigerator, Wine Refrigerator
    • Laundry: Laundry Room, Upper Level
    Features
    • Coffered Ceiling(s), High Ceilings, PrimaryBedroom Upstairs, Solid Surface Counters, Solid Wood Cabinets, Split Bedroom, Thermostat, Walk-In Closet(s), Wet Bar, In-Law Floorplan
    • Flooring: Tile, Hardwood
    • Doors: French Doors, Outdoor Shower
    • Windows: Double Pane Windows
    • Basement: Partial
    • Has fireplace: Yes
    • Fireplace features: Family Room, Gas, Living Room
    Interior area
    • Total structure area: 6,138
    • Total interior livable area: 5,276 sqft

    Property

    Parking
    • Total spaces: 2
    • Parking features: Garage - Attached
    • Attached garage spaces: 2
    Features
    • Levels: Two
    • Stories: 2
    • Patio & porch: Front Porch
    • Exterior features: Awning(s), Balcony, Garden, Irrigation System, Lighting, Outdoor Shower, Sidewalk
    • Has private pool: Yes
    • Pool features: Gunite, In Ground, Lighting, Salt Water
    • Fencing: Masonry
    • Has view: Yes
    • View description: City, Water, Lake
    • Has water view: Yes
    • Water view: Water,Lake
    Lot
    • Size: 0.34 Acres
    • Features: City Lot, Landscaped, Sidewalk
    • Residential vegetation: Mature Landscaping, Trees/Landscaped
    Details
    • Parcel number: 232229241005010
    • Zoning: R-1AA/T
    • Special conditions: None

    Construction

    Type & style
    • Home type: SingleFamily
    • Architectural style: Mediterranean
    • Property subtype: Single Family Residence
    Materials
    • Stucco
    • Foundation: Basement
    • Roof: Membrane,Tile
    Condition
    • New construction: No
    • Year built: 1927

    Utilities & green energy

    • Sewer: Public Sewer
    • Water: Public
    • Utilities for property: Cable Connected, Electricity Connected, Fiber Optics, Natural Gas Connected, Sewer Connected, Street Lights, Water Connected

    Community & neighborhood

    Community
    • Community features: Fitness Center, Park, Playground, Pool
    Location
    • Region: Orlando
    • Subdivision: EDGEWATER HEIGHTS

    HOA & financial

    HOA
    • Has HOA: No
    Other fees
    • Pet fee: $0 monthly
    Other financial information
    • Total actual rent: 0

    Other

    Other facts
    • Listing terms: Cash,Conventional
    • Ownership: Fee Simple
    • Road surface type: Brick

    Price history

    DateEventPrice
    4/19/2024Sold$2,200,000$417/sqft
    Source: Stellar MLS #O6183058 Report a problem
    3/10/2024Pending sale$2,200,000$417/sqft
    Source: Stellar MLS #O6183058 Report a problem
    2/29/2024Listed for sale$2,200,000+37.5%$417/sqft
    Source: Stellar MLS #O6183058 Report a problem
    8/3/2021Sold$1,600,000-1.5%$303/sqft
    Source: Public Record Report a problem
    7/30/2021Listed for sale$1,625,000$308/sqft
    Source: Stellar MLS #O5953943 Report a problem
    1/27/2021Pending sale$1,625,000$308/sqft
    Source: Stellar MLS #O5910615 Report a problem
    12/9/2020Listed for sale$1,625,000$308/sqft
    Source: ANNE ROGERS REALTY GROUP INC #O5910615 Report a problem

    Public tax history

    YearProperty taxesTax assessment
    2024$24,772 +3.6%$1,398,286 +3%
    2023$23,913 +2.7%$1,357,559 +3%
    2022$23,274 +93.6%$1,318,018 +92.1%
    2021$12,020 +0.8%$686,100 +1.4%
    2020$11,930 +1%$676,627 +2.3%
    2019$11,816 +0.9%$661,414 +1.9%
    2018$11,712 $649,081 -23.9%
    2017$11,712 +1.2%$853,164 +4.3%
    2016$11,572 +0.3%$817,606 -0.7%
    2015$11,534 -1.9%$823,748 +8.2%
    2014$11,759 +7.3%$761,355 +26%
    2013$10,963 +43.4%$604,355 +41%
    2012$7,645 -4.4%$428,621 -3.8%
    2011$8,001 -2.9%$445,599 -5.4%
    2010$8,238 $471,034 -11.3%
    2009-- $530,758 -25.7%
    2008$9,745 +4.7%$714,161 -0.9%
    2007$9,306 -6.1%$720,469 +7.6%
    2006$9,910 +0%$669,337 +10.2%
    2005$9,909 +4.5%$607,348 +18.7%
    2004$9,484 -0.7%$511,657 +0.8%
    2003$9,553 +11.2%$507,468 +17%
    2002$8,589 $433,601

    Find assessor info on the county website

    Neighborhood: College Park

    Nearby schools

    GreatSchools rating
    Get a cash offer in 3 minutes
    Find out how much your home could sell for in as little as 3 minutes with a no-obligation cash offer.
    Estimated market value
    $2,545,900
    Get a cash offer in 3 minutes
    Find out how much your home could sell for in as little as 3 minutes with a no-obligation cash offer.
    Estimated market value
    $2,545,900