Skip main navigation
Sold for $638,862
  • $638,862

    808 Shackleford Place, Evans, GA

    5beds
    3,776sqft
    Single Family Residence
    Built in 1996
    0.39 Acres Lot
    $638,600 Zestimate®
    $169/sqft
    $3,001 Estimated rent

    Home value

    $638,600

    $607,000 - $671,000

    $3,001/mo

    Zestimate® history
    Loading
    Loading...

    Owner options

    List your home for rent

    $3,001/mo

    Rent Zestimate®

    Find your next renter with Zillow Rental Manager. Plus, with online applications, you can quickly screen prospective tenants – for free.

    Learn more

    $3,001/mo

    Rent Zestimate®

    Refinance and save

    $4,552/mo

    Est. payment

    Refinancing to a lower rate could help reduce your monthly payments and save thousands over the life of the loan.

    See today's rates

    $4,552/mo

    Est. payment

    Explore your selling options

    Work with a Zillow partner agent

    Leverage their expertise and Zillow's premium Showcase listings to get your home seen by more buyers.

    Get started

    List with your own agent

    Get your home in front of millions of buyers by listing it on Zillow.

    Learn how to do it

    Sell it yourself

    Take full control of how buyers see your home on Zillow by listing For Sale by Owner (FSBO).

    List your home

    What's special

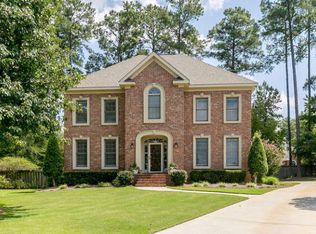
    This beautifully maintained home is nestled in an established and desirable neighborhood known for its mature trees, welcoming atmosphere, and convenient access to shopping, dining, and everyday amenities. It is the perfect combination of comfort, functionality, and outdoor enjoyment. Inside, you'll find a spacious layout designed for both everyday living and entertaining. The inviting living areas provide plenty of room to gather with family and friends, while large windows bring in natural light and create a warm, welcoming feel throughout the home. One of the standout features of this property is the private backyard retreat. Step outside and enjoy your own saltwater swimming pool, perfect for relaxing on warm afternoons or hosting summer get-togethers. The home also features new HVAC units, providing peace of mind and improved efficiency, comfort for years to come. Whether you're enjoying time by the pool, entertaining guests, or simply relaxing, this home offers a wonderful place to live and make lasting memories.

    Zillow last checked:

    Listing updated:

    Listed by:

    Sierra Struble 706-373-3371,

    Real Broker, LLC,

    Sarah Scott 706-445-8580,

    Real Broker, LLC

    Bought with:

    Non Member

    Non Member Office

    Source: Hive MLS,MLS#: 98254297MLS LogoOriginating MLS: REALTORS® of Greater Augusta

    Facts & features

    Interior

    Bedrooms & bathrooms
    • Bedrooms: 5
    • Bathrooms: 4
    • Full bathrooms: 3
    • 1/2 bathrooms: 1
    Primary bedroom
    • Level: Main
    • Dimensions: 17 x 18
    Bedroom 2
    • Level: Upper
    • Dimensions: 12 x 16
    Bedroom 3
    • Level: Upper
    • Dimensions: 13 x 14
    Bedroom 4
    • Level: Upper
    • Dimensions: 11 x 17
    Bedroom 5
    • Level: Upper
    • Dimensions: 13 x 16
    Breakfast room
    • Level: Main
    • Dimensions: 10 x 11
    Dining room
    • Level: Main
    • Dimensions: 14 x 16
    Family room
    • Level: Main
    • Dimensions: 15 x 24
    Kitchen
    • Level: Main
    • Dimensions: 11 x 15
    Laundry
    • Level: Main
    • Dimensions: 9 x 9
    Living room
    • Level: Main
    • Dimensions: 13 x 14
    Office
    • Level: Main
    • Dimensions: 12 x 14
    Other
    • Description: Cmptr/Offc
    • Level: Main
    • Dimensions: 12 x 15
    Heating
    • Fireplace(s), Electric, Heat Pump, Natural Gas
    Cooling
    • Central Air, Ceiling Fan(s)
    Appliances
    • Included: Built-In Microwave, Built-In Electric Oven, Refrigerator, Range, Ice Maker, Dishwasher, Cooktop
    • Laundry: Dryer Hookup, Washer Hookup
    Features
    • Walk-in Closet(s), Entrance Foyer, Built-in Features, Eat-in Kitchen, Walk-In Closet(s)
    • Flooring: Vinyl, Carpet, Ceramic Tile, Hardwood
    • Basement: None
    • Attic: Pull Down Stairs
    Interior area
    • Total structure area: 3,776
    • Total interior livable area: 3,776 sqft

    Property

    Parking
    • Total spaces: 2
    • Parking features: Attached, Concrete, Garage, Parking Pad
    • Has attached garage: Yes
    Accessibility
    • Accessibility features: None
    Features
    • Levels: Two
    • Patio & porch: Covered, Patio, Rear Porch
    • Pool features: In Ground
    • Fencing: Privacy
    Lot
    • Size: 0.39 Acres
    • Dimensions: 110 x 155
    • Features: Cul-De-Sac, See Remarks, Landscaped, Sprinklers in Front, Sprinklers in Rear, Other
    Details
    • Parcel number: 8

    Construction

    Type & style
    • Home type: SingleFamily
    • Property subtype: Single Family Residence
    Materials
    • Brick
    • Foundation: Crawl Space
    • Roof: Composition
    Condition
    • New construction: No
    • Year built: 1996

    Utilities & green energy

    • Sewer: Public Sewer
    • Water: Public

    Community & neighborhood

    Security
    • Security features: Smoke Detector(s), Security System Owned
    Location
    • Region: Evans
    • Subdivision: Jones Creek

    HOA & financial

    HOA
    • Has HOA: Yes
    • HOA fee: $650 annually
    • Amenities included: Clubhouse, Pool, Golf Course

    Other

    Other facts
    • Listing agreement: Exclusive Right To Sell
    • Listing terms: Cash,Conventional,FHA,VA Loan

    Price history

    DateEventPrice
    4/24/2026Sold$638,862-1.8%$169/sqft
    Source: Hive MLS #98254297 Report a problem
    4/16/2026Pending sale$650,720$172/sqft
    Source: Hive MLS #553194 Report a problem
    3/12/2026Listed for sale$650,720+60.9%$172/sqft
    Source: Hive MLS #553194 Report a problem
    4/18/2016Sold$404,500-1.2%$107/sqft
    Source: Hive MLS #98072172 Report a problem
    1/29/2016Listed for sale$409,500-4.7%$108/sqft
    Source: MEYBOHM REALTORS-EVANS #395586 Report a problem
    9/14/2015Listing removed$429,900$114/sqft
    Source: RE/MAX PARTNERS #387580 Report a problem
    7/8/2015Price change$429,900-4.4%$114/sqft
    Source: RE/MAX Partners #387580 Report a problem
    6/7/2015Listed for sale$449,900$119/sqft
    Source: RE/MAX PARTNERS #387580 Report a problem

    Public tax history

    YearProperty taxesTax assessment
    2025$1,845 -6.6%$591,776 -3.4%
    2024$1,975 +15.6%$612,714 +12.1%
    2023$1,708 +3.5%$546,613 +17.3%
    2022$1,650 +5.3%$465,959 +11%
    2021$1,567 +2.6%$419,889 +156.9%
    2020$1,527 +2.3%$163,465 +3.3%
    2019$1,492 +0.8%$158,168 +0.7%
    2018$1,481 -66.5%$156,991 -2.1%
    2017$4,427 -1.3%$160,373 +7.4%
    2016$4,487 +11.4%$149,345 +4.5%
    2015$4,029 +8.8%$142,952 +5.6%
    2014$3,704 -7.3%$135,339 -11.7%
    2012$3,996 -6.4%$153,200 -4.4%
    2011$4,270 +0.9%$160,229
    2010$4,232 -3.2%$160,229 -2.3%
    2009$4,372 +3.4%$163,980 -1.4%
    2008$4,228 +6.5%$166,242 +6.1%
    2007$3,968 +5%$156,685 +3.9%
    2006$3,779 +5.6%$150,776 +5.3%
    2005$3,577 +3.7%$143,187 +3.5%
    2004$3,450 +10.1%$138,402 +3%
    2003$3,133 -0.4%$134,384 -0.4%
    2002$3,146 +0.6%$134,921 +2%
    2001$3,127 -5.1%$132,327 +0.9%
    2000$3,295 $131,134

    Find assessor info on the county website

    Neighborhood: 30809

    Nearby schools

    GreatSchools rating
    Schools provided by the listing agent
    • Elementary: Blue Ridge
    • Middle: Stallings Island
    • High: Lakeside

    Source: Hive MLS. This data may not be complete. We recommend contacting the local school district to confirm school assignments for this home.

    Get pre-qualified for a loan
    At Zillow Home Loans, we can pre-qualify you in as little as 5 minutes with no impact to your credit score.

    An equal housing lender. NMLS #10287.

    Sell for more on Zillow
    Get a Zillow Showcase℠ listing at no additional cost and you could sell for .
    $638,600
    2% more
    +$12,772
    With Zillow Showcase(estimated)
    $651,372