Discover this impeccably kept single-story residence nestled in the heart of Fort Worth’s highly regarded Bentley Village community. Designed with function and comfort in mind, this home offers a thoughtfully laid-out open floorplan that flows beautifully for both everyday living and entertaining. The kitchen is a standout, showcasing clean white cabinetry, rich granite countertops, stainless steel appliances, and a seamless connection to the main living areas. Stylish wood-look flooring adds warmth and durability throughout key spaces.
Step into the spacious backyard, where a well-maintained retreat awaits—ideal for hosting, relaxing, or enjoying outdoor activities. The Solar Panels are completely paid off, providing monthly utility savings and peace of mind. The oversized driveway provides plenty of room for additional vehicles, boat or RV storage, or even a basketball hoop setup. Enjoy the prime location with fast access to I-30, Hwy 360, and Loop 820, putting all of DFW within easy reach. Outdoor enthusiasts will appreciate proximity to River Legacy Park’s trails and nature preserves, Lake Arlington’s boating and fishing options, and nearby golf courses like Waterchase and Tierra Verde. A short drive brings you to Arlington’s top attractions, including The Parks Mall, AT&T Stadium, Globe Life Field, Texas Live!, and Six Flags Over Texas. This home delivers a rare combination of move-in-ready charm, thoughtful updates, and unbeatable access to entertainment and recreation.
Sold
Street View
Price Unknown
808 Shady Glen Ct, Fort Worth, TX 76120
4beds
2,338sqft
Single Family Residence
Built in 1994
0.36 Acres Lot
$400,100 Zestimate®
$--/sqft
$2,673 Estimated rent
Home value
$400,100
$372,000 - $432,000
$2,673/mo
Zestimate® history
Owner options
List your home for rent
$2,673/mo
Rent Zestimate®
Find your next renter with Zillow Rental Manager. Plus, with online applications, you can quickly screen prospective tenants – for free.
$2,673/mo
Rent Zestimate®
Refinance and save
Refinancing to a lower rate could help reduce your monthly payments and save thousands over the life of the loan.
Explore your selling options
Work with a Zillow partner agent
Leverage their expertise and Zillow's premium Showcase listings to get your home seen by more buyers.
Get startedList with your own agent
Get your home in front of millions of buyers by listing it on Zillow.
Learn how to do itSell it yourself
Take full control of how buyers see your home on Zillow by listing For Sale by Owner (FSBO).
List your homeWhat's special
Stylish wood-look flooringSpacious backyardStainless steel appliancesThoughtfully laid-out open floorplanRich granite countertopsWell-maintained retreat
Zillow last checked:
Listing updated:
Listed by:
Billy Vaselo Happy 0658634 817-946-9789,
Keller Williams Realty 817-329-8850,
Duncan Clendenin 0805387 817-455-1292,
Keller Williams Realty
Bought with:
Russell Rhodes, 0484034
Berkshire HathawayHS PenFed TX
Source: NTREIS,MLS#: 21137781
Facts & features
Interior
Bedrooms & bathrooms
- Bedrooms: 4
- Bathrooms: 3
- Full bathrooms: 3
Primary bedroom
- Features: Closet Cabinetry, Double Vanity, En Suite Bathroom, Jetted Tub, Separate Shower, Walk-In Closet(s)
- Level: First
- Dimensions: 15 x 13
Bedroom
- Features: Walk-In Closet(s)
- Level: First
- Dimensions: 11 x 11
Bedroom
- Level: First
- Dimensions: 12 x 11
Bedroom
- Features: Walk-In Closet(s)
- Level: First
- Dimensions: 11 x 11
Primary bathroom
- Features: Built-in Features, Double Vanity, En Suite Bathroom, Granite Counters, Jetted Tub, Stone Counters, Separate Shower
- Level: First
- Dimensions: 0 x 0
Breakfast room nook
- Level: First
- Dimensions: 12 x 11
Dining room
- Level: First
- Dimensions: 11 x 11
Other
- Features: Built-in Features, Jack and Jill Bath, Solid Surface Counters
- Level: First
- Dimensions: 0 x 0
Other
- Features: Built-in Features, Solid Surface Counters
- Level: First
- Dimensions: 0 x 0
Kitchen
- Features: Breakfast Bar, Built-in Features, Eat-in Kitchen, Granite Counters, Pantry, Stone Counters, Walk-In Pantry
- Level: First
- Dimensions: 14 x 11
Living room
- Features: Built-in Features, Fireplace
- Level: First
- Dimensions: 18 x 14
Living room
- Level: First
- Dimensions: 15 x 14
Utility room
- Level: First
- Dimensions: 11 x 5
Heating
- Central, Electric, Fireplace(s), Zoned
Cooling
- Central Air, Ceiling Fan(s), Electric, Zoned
Appliances
- Included: Double Oven, Dishwasher, Electric Cooktop, Disposal, Microwave
- Laundry: Washer Hookup, Electric Dryer Hookup, Laundry in Utility Room
Features
- Decorative/Designer Lighting Fixtures, Eat-in Kitchen, Granite Counters, High Speed Internet, Pantry, Paneling/Wainscoting, Smart Home, Cable TV, Walk-In Closet(s)
- Flooring: Carpet, Ceramic Tile, Laminate
- Has basement: No
- Number of fireplaces: 1
- Fireplace features: Family Room, Masonry, Wood Burning
Interior area
- Total interior livable area: 2,338 sqft
Property
Parking
- Total spaces: 2
- Parking features: Additional Parking, Boat, Concrete, Door-Single, Driveway, Epoxy Flooring, Electric Vehicle Charging Station(s), Garage, Garage Door Opener, Guest, Inside Entrance, Kitchen Level, Lighted, Oversized, Garage Faces Side
- Attached garage spaces: 2
Features
- Levels: One
- Stories: 1
- Patio & porch: Front Porch, Patio, Covered
- Exterior features: Outdoor Living Area, Rain Gutters
- Pool features: None
- Fencing: Back Yard,Fenced,Gate,High Fence,Masonry,Wood
Lot
- Size: 0.36 Acres
- Features: Acreage, Back Yard, Cul-De-Sac, Lawn, Landscaped, Rolling Slope, Many Trees, Sprinkler System
- Topography: Hill
- Residential vegetation: Grassed
Details
- Parcel number: 00211915
Construction
Type & style
- Home type: SingleFamily
- Architectural style: Traditional,Detached
- Property subtype: Single Family Residence
Materials
- Brick
- Foundation: Slab
- Roof: Composition
Condition
- Year built: 1994
Utilities & green energy
- Sewer: Public Sewer
- Water: Public
- Utilities for property: Electricity Available, Phone Available, Sewer Available, Underground Utilities, Water Available, Cable Available
Community & HOA
Community
- Features: Curbs
- Security: Security System Owned, Security System, Carbon Monoxide Detector(s), Smoke Detector(s)
- Subdivision: Bentley Village Add
HOA
- Has HOA: Yes
- HOA name: Xxxxxxx
- HOA phone: 000-000-0000
Location
- Region: Fort Worth
Financial & listing details
- Tax assessed value: $434,152
- Annual tax amount: $9,742
- Date on market: 1/8/2026
- Cumulative days on market: 148 days
- Listing terms: Cash,Conventional,FHA,VA Loan
- Road surface type: Asphalt
Price history
| Date | Event | Price |
|---|---|---|
| 7/1/2026 | Sold | -- |
Source: NTREIS #21137781 Report a problem | ||
| 6/19/2026 | Pending sale | $450,000$192/sqft |
Source: NTREIS #21137781 Report a problem | ||
| 6/8/2026 | Contingent | $450,000$192/sqft |
Source: NTREIS #21137781 Report a problem | ||
| 5/5/2026 | Listed for sale | $450,000$192/sqft |
Source: NTREIS #21137781 Report a problem | ||
| 4/28/2026 | Contingent | $450,000$192/sqft |
Source: NTREIS #21137781 Report a problem | ||
| 2/14/2026 | Price change | $450,000-3.2%$192/sqft |
Source: NTREIS #21137781 Report a problem | ||
| 1/8/2026 | Listed for sale | $465,000-1.1%$199/sqft |
Source: NTREIS #21137781 Report a problem | ||
| 12/2/2025 | Listing removed | $470,000$201/sqft |
Source: NTREIS #20953990 Report a problem | ||
| 10/29/2025 | Price change | $470,000-1.1%$201/sqft |
Source: NTREIS #20953990 Report a problem | ||
| 6/23/2025 | Price change | $475,000-2.1%$203/sqft |
Source: NTREIS #20953990 Report a problem | ||
| 6/1/2025 | Listed for sale | $485,000+9.2%$207/sqft |
Source: NTREIS #20953990 Report a problem | ||
| 12/7/2022 | Sold | -- |
Source: NTREIS #20184444 Report a problem | ||
| 11/28/2022 | Pending sale | $444,000$190/sqft |
Source: NTREIS #20184444 Report a problem | ||
| 11/7/2022 | Contingent | $444,000$190/sqft |
Source: NTREIS #20184444 Report a problem | ||
| 10/26/2022 | Price change | $444,000-1.1%$190/sqft |
Source: NTREIS #20184444 Report a problem | ||
| 10/13/2022 | Listed for sale | $449,000+104.1%$192/sqft |
Source: NTREIS #20184444 Report a problem | ||
| 7/23/2014 | Sold | -- |
Source: Agent Provided Report a problem | ||
| 6/5/2014 | Listed for sale | $220,000$94/sqft |
Source: Virginia Cook, Realtors #12154620 Report a problem | ||
Public tax history
| Year | Property taxes | Tax assessment |
|---|---|---|
| 2025 | -- | $434,152 |
| 2024 | -- | $434,152 +4.2% |
| 2023 | $317 -94.9% | $416,769 +28.9% |
| 2022 | $6,271 +3.8% | $323,397 +28.8% |
| 2021 | $6,043 -2% | $251,000 |
| 2020 | $6,166 +3.7% | $251,000 |
| 2019 | $5,948 +3.5% | $251,000 +7% |
| 2018 | $5,746 -6.3% | $234,563 -6.1% |
| 2017 | $6,132 +8.8% | $249,830 +11.4% |
| 2016 | $5,639 +5.5% | $224,176 +6.4% |
| 2015 | $5,344 | $210,600 |
| 2014 | $5,344 | $210,600 +11.5% |
| 2013 | -- | $188,900 +0.9% |
| 2012 | -- | $187,200 |
| 2011 | -- | $187,200 -2.7% |
| 2010 | -- | $192,400 -4.6% |
| 2009 | -- | $201,600 |
| 2008 | -- | $201,600 |
| 2007 | -- | $201,600 +6.5% |
| 2006 | -- | $189,300 |
| 2005 | -- | $189,300 |
| 2004 | -- | $189,300 +6.9% |
| 2003 | -- | $177,000 +4.5% |
| 2002 | -- | $169,300 +9.5% |
| 2001 | -- | $154,600 |
| 2000 | -- | $154,600 |
Find assessor info on the county website
Neighborhood: Bently Village
Nearby homes
- $436,6003 bd2 ba2.6k sqft804 Shady Glen Ct, Fort Worth, TX 76120Off Market
- $415,4004 bd2 ba2.2k sqft812 Shady Glen Ct, Fort Worth, TX 76120Off Market
- $--4 bd2 ba2.3k sqft813 Hunters Glen Trl, Fort Worth, TX 76120Sold
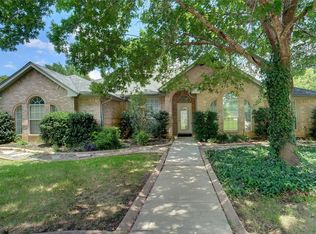
- $438,7003 bd2 ba2.9k sqft817 Hunters Glen Trl, Fort Worth, TX 76120Off Market
- $422,9004 bd3 ba2.3k sqft809 Hunters Glen Trl, Fort Worth, TX 76120Off Market
- $399,7003 bd2 ba2.2k sqft809 Shady Glen Ct, Fort Worth, TX 76120Off Market
- $129,2304 bd3 ba2.9k sqft800 Shady Glen Ct, Fort Worth, TX 76120Off Market
- $129,2303 bd2 ba1.4k sqft800 Shady Glen Ct, Fort Worth, TX 76120Off Market
Nearby schools
GreatSchools rating
- 6/10Lowery Road Elementary SchoolGrades: PK-5Distance: 1.3 mi
- 3/10Jean McClung Middle SchoolGrades: 6-8Distance: 3.9 mi
- 2/10Eastern Hills High SchoolGrades: 9-12Distance: 4.2 mi
Schools provided by the listing agent
- Elementary: Loweryrd
- Middle: Handley
- High: Eastern Hills
- District: Fort Worth ISD
Source: NTREIS. This data may not be complete. We recommend contacting the local school district to confirm school assignments for this home.
Get a cash offer in 3 minutes
Find out how much your home could sell for in as little as 3 minutes with a no-obligation cash offer.
Estimated market value
$400,100
Get a cash offer in 3 minutes
Find out how much your home could sell for in as little as 3 minutes with a no-obligation cash offer.
Estimated market value
$400,100
- Texas
- Tarrant County
- Fort Worth
- 76120
- Bently Village
- 808 Shady Glen Ct
Nearby cities
Nearby neighborhoods
Nearby zip codes
Other Fort Worth Topics
