Minutes from the heart of Mt. Vernon, a gem awaits. On a scenic .84 acre lot, this inviting home blends timeless charm with modern comfort and a harmonious blend of privacy and connection to community.
The moment you arrive, you'll appreciate quiet curb appeal. Mature trees, manicured landscaping, and a welcoming brick entry set the tone for what's inside. Discover a place created for those who cherish both simplicity and connection. At its center, a floor to ceiling brick fireplace anchors the living room which opens to the back deck. Easily extend your living into every season of nature's rhythm. The updated kitchen features granite countertops, modern appliances & generous space, flowing seamlessly into an eat in nook with convenient pantry and half bathroom. A nearby formal dining/ morning room with a perfect picture window offers a room elegant enough for gatherings & intimate enough for slow mornings. The oversized primary suite includes a private bath with tiled shower, Hollywood vanity, and brand new flooring. On the walkout lower level, you'll find a relaxed family room with a full brick wet bar. It's a perfect spot for lively game nights, or quiet evenings. This level also leads to a private, covered patio with serene views. Three additional bedrooms, including two scaled large enough for king size life, offer versatility for guests, home gym, hobbies, growing households, and more. A second full bath with a gleaming surround completes the lower level. With ample storage throughout, a flexible layout, multiple gathering spaces both inside & out, this home is prepared to meet you in any chapter of life. Whether hosting, working remotely, creating space for a teen or in-law suite, or savoring your golden years, this home is ready. Located in a peaceful, established neighborhood minutes from downtown. This beauty is more than a home. It's an invitation to live well, gather often, and find joy and peace in every corner. Private showings now available.
Sold for $350,000
$350,000
808 Southridge Dr, Mount Vernon, OH 43050
4beds
2,650sqft
Single Family Residence
Built in 1978
0.84 Acres Lot
$380,700 Zestimate®
$132/sqft
$2,828 Estimated rent
Home value
$380,700
$362,000 - $404,000
$2,828/mo
Zestimate® history
Owner options
List your home for rent
$2,828/mo
Rent Zestimate®
Find your next renter with Zillow Rental Manager. Plus, with online applications, you can quickly screen prospective tenants – for free.
$2,828/mo
Rent Zestimate®
Refinance and save
$2,237/mo
Est. payment
Refinancing to a lower rate could help reduce your monthly payments and save thousands over the life of the loan.
$2,237/mo
Est. payment
Explore your selling options
Work with a Zillow partner agent
Leverage their expertise and Zillow's premium Showcase listings to get your home seen by more buyers.
Get startedList with your own agent
Get your home in front of millions of buyers by listing it on Zillow.
Learn how to do itSell it yourself
Take full control of how buyers see your home on Zillow by listing For Sale by Owner (FSBO).
List your homeWhat's special
Surrounded by mature treesBrick entry walkGenerously sized primary suiteWet barCozy family roomCovered patioSleek granite counters
Zillow last checked:
Listing updated:
Listed by:
Anthony R Diastello 614-779-5732,
e-Merge Real Estate,
Esther A Diastello 614-779-5733,
e-Merge Real Estate
Bought with:
Jayme McDonald, 2017002672
Red 1 Realty
Source: Columbus and Central Ohio Regional MLS ,MLS#: 225009505
Facts & features
Interior
Bedrooms & bathrooms
- Bedrooms: 4
- Bathrooms: 3
- Full bathrooms: 2
- 1/2 bathrooms: 1
- Main level bedrooms: 1
Heating
- Forced Air
Cooling
- Central Air
Appliances
- Laundry: Electric Dryer Hookup
Features
- Central Vacuum
- Flooring: Carpet, Vinyl
- Windows: Insulated Windows
- Basement: Walk-Out Access,Egress Window(s),Full
- Number of fireplaces: 1
- Fireplace features: Gas Log
- Common walls with other units/homes: No Common Walls
Interior area
- Total structure area: 1,404
- Total interior livable area: 2,650 sqft
Property
Parking
- Total spaces: 2
- Parking features: Garage Door Opener, Attached
- Attached garage spaces: 2
Features
- Levels: One
- Patio & porch: Patio, Deck
Lot
- Size: 0.84 Acres
Details
- Additional parcels included: 1202155.000
- Parcel number: 1202154.000
- Special conditions: Standard
Construction
Type & style
- Home type: SingleFamily
- Architectural style: Ranch
- Property subtype: Single Family Residence
Materials
- Foundation: Block
Condition
- New construction: No
- Year built: 1978
Utilities & green energy
- Sewer: Public Sewer
- Water: Well
Community & HOA
HOA
- Has HOA: No
Location
- Region: Mount Vernon
Financial & listing details
- Price per square foot: $132/sqft
- Tax assessed value: $219,600
- Annual tax amount: $3,070
- Date on market: 5/1/2025
- Listing terms: USDA Loan,VA Loan,FHA,Conventional
Price history
| Date | Event | Price |
|---|---|---|
| 5/27/2025 | Sold | $350,000+4.5%$132/sqft |
Source:  Columbus and Central Ohio Regional MLS #225009505 Report a problem Columbus and Central Ohio Regional MLS #225009505 Report a problem | ||
| 5/4/2025 | Contingent | $334,900$126/sqft |
Source: Columbus and Central Ohio Regional MLS #225009505 Report a problem | ||
| 5/1/2025 | Listed for sale | $334,900$126/sqft |
Source: Columbus and Central Ohio Regional MLS #225009505 Report a problem | ||
| 3/30/2025 | Contingent | $334,900$126/sqft |
Source: Columbus and Central Ohio Regional MLS #225009505 Report a problem | ||
| 3/27/2025 | Listed for sale | $334,900+30.3%$126/sqft |
Source: Columbus and Central Ohio Regional MLS #225009505 Report a problem | ||
| 12/7/2020 | Sold | $257,000+2.8%$97/sqft |
Source: Columbus and Central Ohio Regional MLS #220038753 Report a problem | ||
| 11/6/2020 | Pending sale | $249,900$94/sqft |
Source: Real Estate Pro's #220038753 Report a problem | ||
| 11/2/2020 | Listed for sale | $249,900$94/sqft |
Source: Real Estate Pro's #220038753 Report a problem | ||
Public tax history
| Year | Property taxes | Tax assessment |
|---|---|---|
| 2025 | $2,593 -15.6% | $76,860 |
| 2024 | $3,070 +0.6% | $76,860 |
| 2023 | $3,051 +20.2% | $76,860 +34% |
| 2022 | $2,538 -15.5% | $57,360 |
| 2021 | $3,004 +20.7% | $57,360 |
| 2020 | $2,488 +19.9% | $57,360 +27% |
| 2019 | $2,075 0% | $45,180 |
| 2018 | $2,075 +1.4% | $45,180 |
| 2017 | $2,046 +8% | $45,180 +8% |
| 2016 | $1,895 -0.3% | $41,830 |
| 2015 | $1,901 +1.4% | $41,830 |
| 2014 | $1,876 -2.8% | $41,830 +1.3% |
| 2013 | $1,930 +9.9% | $41,300 |
| 2012 | $1,757 +0.1% | $41,300 |
| 2011 | $1,756 -4.5% | $41,300 -6% |
| 2010 | $1,838 | $43,930 |
Find assessor info on the county website
Neighborhood: 43050
Nearby homes
- $5,080-- bd-- ba-- sqft808 Southridge Dr, Mount vernon, OH 43050Off Market
- $180,0005 bd2 ba2.4k sqft816 Southridge Dr, Mount Vernon, OH 43050Sold
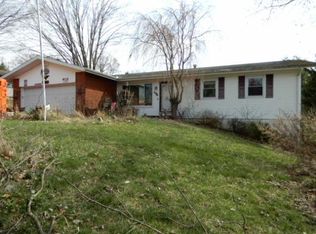
- $5,040-- bd-- ba-- sqft792 Southridge Dr, Mount vernon, OH 43050Off Market
- $372,8004 bd3 ba1.9k sqft792 Southridge Dr, Mount Vernon, OH 43050Off Market

- $359,0003 bd3 ba1.9k sqft824 Southridge Dr, Mount Vernon, OH 43050Sold
- $384,5004 bd2 ba1.7k sqft807 Southridge Dr, Mount Vernon, OH 43050Off Market
- $303,9003 bd2 ba1.5k sqft799 Southridge Dr, Mount Vernon, OH 43050Off Market
- $349,2004 bd3 ba3.3k sqft815 Southridge Dr, Mount Vernon, OH 43050Off Market
Nearby schools
GreatSchools rating
- 9/10Twin Oak Elementary SchoolGrades: PK-5Distance: 0.9 mi
- 7/10Mount Vernon Middle SchoolGrades: 6-8Distance: 1.4 mi
- 6/10Mount Vernon High SchoolGrades: 9-12Distance: 1.7 mi
Get a cash offer in 3 minutes
Find out how much your home could sell for in as little as 3 minutes with a no-obligation cash offer.
Estimated market value
$380,700
Get a cash offer in 3 minutes
Find out how much your home could sell for in as little as 3 minutes with a no-obligation cash offer.
Estimated market value
$380,700
- Ohio
- Knox County
- Mount Vernon
- 43050
- 808 Southridge Dr
Nearby cities
Nearby neighborhoods
Nearby zip codes
Other Mount Vernon Topics
