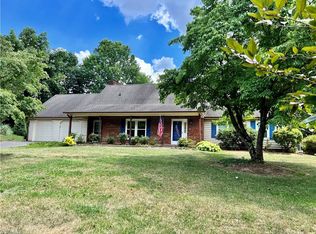
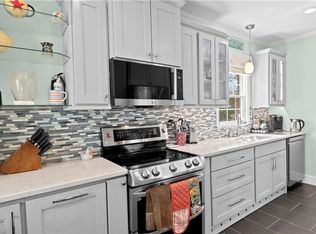
OpenHouse Sun 6/28 2-4. Inspired by the timeless architecture of Bethania & Old Salem, this distinctive custom home blends historic charm with modern comfort. Nestled on a quiet cul-de-sac, the heart of pine flooring, refined craftsmanship, & thoughtful updates create a warm, inviting atmosphere throughout. The beautiful kitchen features custom cabinetry, new countertops, updated hardware, & newer appliances. Elegant crown molding & updated lighting add to the home's distinctive character. Relax on the spectacular covered porch with graceful arches, skylights, ceiling fansroom...for nearly year-round enjoyment. The finished upper level includes 2 versatile rooms ideal for an office, living space, or overnight guests. A full unfinished basement provides tremendous storage & workshop potential. Rarely does a home combine historic inspiration, quality, modern updates, & expandable space so seamlessly. Conveniently located near shops, food, parks, & highways, this is truly a must see home.
For sale
$485,000
808 Springhouse Ct, Kernersville, NC 27284
4beds
2,263sqft
Stick/Site Built, Residential, Single Family Residence
Built in 1985
0.59 Acres Lot
$-- Zestimate®
$--/sqft
$-- HOA
What's special
Beautiful kitchenNew countertopsCeiling fansHeart of pine flooringElegant crown moldingUpdated lightingUpdated hardware
- 33 days |
- 2,171 |
- 124 |
Zillow last checked:
Listing updated:
Listed by:
Fran Johnson 336-669-2683,
Keller Williams Realty
Source: Triad MLS,MLS#: 1223738 Originating MLS: Winston-Salem
Originating MLS: Winston-SalemFacts & features
Interior
Bedrooms & bathrooms
- Bedrooms: 4
- Bathrooms: 2
- Full bathrooms: 2
- Main level bathrooms: 2
Primary bedroom
- Level: Main
- Dimensions: 22 x 13
Bedroom 2
- Level: Main
- Dimensions: 12.58 x 12
Bedroom 3
- Level: Main
- Dimensions: 11.17 x 13.33
Bedroom 4
- Level: Second
- Dimensions: 13.25 x 12
Breakfast
- Level: Main
- Dimensions: 9.58 x 10
Den
- Level: Second
- Dimensions: 25.08 x 12
Dining room
- Level: Main
- Dimensions: 12.83 x 10.92
Kitchen
- Level: Main
- Dimensions: 13.25 x 12.08
Laundry
- Level: Main
- Dimensions: 6.08 x 5.67
Living room
- Level: Main
- Dimensions: 12.92 x 14.17
Heating
- Heat Pump, Zoned, Electric, Wood
Cooling
- Central Air, Zoned
Appliances
- Included: Dishwasher, Disposal, Exhaust Fan, Free-Standing Range, Cooktop, Range Hood, Electric Water Heater
- Laundry: Dryer Connection, Main Level, Washer Hookup
Features
- Ceiling Fan(s), Dead Bolt(s), Separate Shower, Solid Surface Counter
- Flooring: Carpet, Tile, Wood
- Doors: Insulated Doors, Storm Door(s)
- Windows: Insulated Windows
- Basement: Unfinished, Basement
- Attic: Floored,Permanent Stairs
- Number of fireplaces: 1
- Fireplace features: Den
Interior area
- Total structure area: 4,046
- Total interior livable area: 2,263 sqft
- Finished area above ground: 2,263
Property
Parking
- Total spaces: 2
- Parking features: Driveway, Garage, Paved, Garage Door Opener, Basement
- Attached garage spaces: 2
- Has uncovered spaces: Yes
Features
- Levels: One
- Stories: 1
- Patio & porch: Porch
- Exterior features: Veranda/Breezeway
- Pool features: None
Lot
- Size: 0.59 Acres
- Features: City Lot, Cul-De-Sac, Level, Subdivided, Sloped, Flat, Subdivision
Details
- Additional structures: Storage
- Parcel number: 6875110869
- Zoning: RS9
- Special conditions: Owner Sale
Construction
Type & style
- Home type: SingleFamily
- Architectural style: Williamsburg
- Property subtype: Stick/Site Built, Residential, Single Family Residence
Materials
- Brick, Masonite
Condition
- Year built: 1985
Utilities & green energy
- Sewer: Septic Tank
- Water: Public
Community & HOA
Community
- Security: Security Lights, Smoke Detector(s)
- Subdivision: Country Meadows
HOA
- Has HOA: No
Location
- Region: Kernersville
Financial & listing details
- Tax assessed value: $344,600
- Annual tax amount: $3,798
- Date on market: 6/19/2026
- Cumulative days on market: 32 days
- Listing agreement: Exclusive Right To Sell
- Listing terms: Cash,Conventional,FHA
Estimated market value
Not available
Estimated sales range
Not available
Not available
Price history
| Date | Event | Price |
|---|---|---|
| 6/19/2026 | Listed for sale | $485,000+113.2% |
Source:  Triad MLS #1223738 Report a problem Triad MLS #1223738 Report a problem | ||
| 7/14/2017 | Sold | $227,500+3.5% |
Source: Triad MLS #835671 Report a problem | ||
| 6/6/2017 | Pending sale | $219,900$97/sqft |
Source: Kernersville #835671 Report a problem | ||
| 6/1/2017 | Listed for sale | $219,900$97/sqft |
Source: Visual Tour #835671 Report a problem | ||
Public tax history
| Year | Property taxes | Tax assessment |
|---|---|---|
| 2018 | $2,244 | $169,900 -3% |
| 2016 | $2,244 -1.1% | $175,106 |
| 2015 | $2,269 +3.1% | $175,106 |
| 2014 | $2,201 | $175,106 |
| 2013 | -- | $175,106 -10.8% |
| 2012 | -- | $196,233 |
| 2011 | -- | $196,233 |
| 2010 | -- | -- |
| 2009 | -- | $196,233 +18% |
| 2008 | -- | $166,231 |
| 2007 | -- | $166,231 |
| 2006 | -- | $166,231 |
| 2005 | -- | $166,231 +12.6% |
| 2004 | -- | $147,572 |
| 2003 | -- | $147,572 |
| 2002 | -- | $147,572 |
| 2001 | -- | $147,572 +6% |
| 2000 | -- | $139,186 |
Find assessor info on the county website
Monthly payment
Est. payment
Payment breakdown
Explore the cost of this home by adjusting the details. Changes won't be saved.Climate risks
Neighborhood: 27284
Nearby schools
GreatSchools rating
- 7/10Sedge Garden ElementaryGrades: PK-5Distance: 1.5 mi
- 2/10Southeast MiddleGrades: 6-8Distance: 1.4 mi
- 1/10R B Glenn HighGrades: 9-12Distance: 1.2 mi
Schools provided by the listing agent
- Elementary: Sedge Garden
- Middle: Southeast
- High: Glenn
Source: Triad MLS. This data may not be complete. We recommend contacting the local school district to confirm school assignments for this home.
- $343,8003 bd2 ba1.7k sqft808 Springhouse Ct, Kernersville, NC 27284Off Market
- $331,7003 bd2 ba1.8k sqft1536 Country Ln, Kernersville, NC 27284Off Market
- $368,9003 bd3 ba2.1k sqft804 Springhouse Ct, Kernersville, NC 27284Off Market
- $186,3004 bd2 ba2.3k sqft1540 Country Ln, Kernersville, NC 27284Off Market
- $352,4004 bd2 ba2.3k sqft1540 Country Ln, Kernersville, NC 27284Off Market
- $385,6005 bd3 ba2.7k sqft1509 Abbey Park Ct, Kernersville, NC 27284Off Market
- $---- bd-- ba-- sqft1511 Abbey Park Ct, Kernersville, NC 27284Off Market
- $14,700-- bd-- ba-- sqft813 Springhouse Ct, Kernersville, NC 27284Off Market
A local agent can set up tours, give advice and negotiate with sellers.
A local lender can help you make sure your offer is ready when you are.
Similar homes
- $555,0004 bd3 ba3.1k sqft5664 Regents Park Rd, Kernersville, NC 27284For Sale
 MLS ID #1213207, Florette Melton. Triad MLS
 - $450,0004 bd4 ba2.9k sqft9412 Horse Creek Run, Kernersville, NC 27284For Sale
 MLS ID #1219846, Megan Rice. Triad MLS
 - $407,0003 bd3 ba2.5k sqft7179 Blackmoor Rd, Kernersville, NC 27284For Sale
 MLS ID #1222584, Amy Craver. Triad MLS
 - $474,9005 bd3 ba3.1k sqft806 McNair Ct, High Point, NC 27265For Sale
 MLS ID #1222172, Mark Cardillo. Triad MLS
 - $499,0004 bd3 ba2.7k sqft1411 Emerywood Dr, High Point, NC 27262For SaleMLS ID #1226528, Carolina Maturino. Triad MLS
- $525,0004 bd3 ba2.7k sqft1203 Brookfield Ct, High Point, NC 27262For SaleMLS ID #1227246, Elizabeth Sheffield. Triad MLS
- $499,9004 bd4 ba2.8k sqft4613 Chesterfield Pl, Jamestown, NC 27282For SaleMLS ID #1225892, Roberta Wall. Triad MLS
- $419,0004 bd3 ba2.4k sqft2005 Hunterwoods Dr, High Point, NC 27265For SaleMLS ID #1214625, Schelle Nicholson. Triad MLS
- $465,0004 bd3 ba2.7k sqft1816 Tennyson Ct, Greensboro, NC 27410For SaleMLS ID #1227437, Kim Delahanty. Triad MLS
- $475,0004 bd3 ba2.9k sqft3833 Wesseck Dr, High Point, NC 27265For SaleMLS ID #1214076, Linda K. Beck. Triad MLS
- $519,9003 bd3 ba2.3k sqft8597 Bayron Dr, Colfax, NC 27235For SaleMLS ID #1212305, Alana Hernandez. Triad MLS
- $499,9003 bd3 ba2.2k sqft134 Carrington Ln, Winston Salem, NC 27127For SaleMLS ID #1227294, Jessica Zombek Ferris. Triad MLS
- $529,0004 bd3 ba2.8k sqft8202 Quail Creek Dr, Colfax, NC 27235For SaleMLS ID #1220361, Angie U. Wilkie. Triad MLS
- $475,0004 bd3 ba2.6k sqft1 Anson Cir, Greensboro, NC 27407For SaleMLS ID #1219426, Thomas Hooker, Jr.. Triad MLS
- $550,0004 bd4 ba2.3k sqft809 Hillcrest Dr, High Point, NC 27262For SaleMLS ID #1227083, Laurel Smith. Triad MLS
- $519,9003 bd2 ba2.3k sqft237 Village Green Sq, Winston Salem, NC 27104For SaleMLS ID #1228093, Susan Maier Colon. Triad MLS
- $524,9004 bd4 ba3.1k sqft2903 Beckworth Ct, Jamestown, NC 27282For SaleMLS ID #1224121, Kim Delahanty. Triad MLS
- $524,9004 bd4 ba2.9k sqft4015 Baytree Ct, High Point, NC 27265For SaleMLS ID #1222209, Victoria Mauro. Triad MLS
- $459,9004 bd4 ba2.6k sqft6628 Alley Rd #A, Summerfield, NC 27358For SaleMLS ID #1220202, Tonya Hinshaw. Triad MLS
- $449,0004 bd2 ba1.3k sqft938 Madison Ave, Winston Salem, NC 27103For SaleMLS ID #1227255, Nicole Agner-Goddard. Triad MLS
