Beautiful 4 BR brick home in the highly desired Hunter Oaks neighborhood on quiet cul-de-sac street! Freshly painted with new carpet throughout many rooms, this home is full of natural light and ready for your finishing touches. Two story entry, spacious living rm, dining room with adjoining butler’s pantry, dual staircases plus large family room with fireplace. Open Kitchen features an island, sunny breakfast area, granite counters, tile backsplash, walk-in pantry and desk area. Primary suite is on upper level and features ensuite bath with dual vanities, garden tub and oversized shower plus x-large walk-in closet with custom organizers. Three additional generously sized bedrooms with great closet space and large bonus room. Sunroom overlooks backyard and connects to rear deck. Backyard is private and surrounded by matures trees and gardens. Two car garage with extra storage. Top rated schools and close proximity to shopping and dining.
Closed
$760,000
808 Staghorn Ln, Waxhaw, NC 28173
4beds
3,401sqft
Single Family Residence
Built in 1996
0.29 Acres Lot
$834,200 Zestimate®
$223/sqft
$3,178 Estimated rent
Home value
$834,200
$792,000 - $876,000
$3,178/mo
Zestimate® history
Owner options
List your home for rent
$3,178/mo
Rent Zestimate®
Find your next renter with Zillow Rental Manager. Plus, with online applications, you can quickly screen prospective tenants – for free.
$3,178/mo
Rent Zestimate®
Refinance and save
$5,317/mo
Est. payment
Refinancing to a lower rate could help reduce your monthly payments and save thousands over the life of the loan.
$5,317/mo
Est. payment
Explore your selling options
Work with a Zillow partner agent
Leverage their expertise and Zillow's premium Showcase listings to get your home seen by more buyers.
Get startedList with your own agent
Get your home in front of millions of buyers by listing it on Zillow.
Learn how to do itSell it yourself
Take full control of how buyers see your home on Zillow by listing For Sale by Owner (FSBO).
List your homeWhat's special
Zillow last checked:
Listing updated:
Listed by:
Joan Goode Jgoode@DickensMitchener.com,
Dickens Mitchener & Associates Inc
Bought with:
Helen Honeycutt
RE/MAX Executive
Source: Canopy MLS as distributed by MLS GRID,MLS#: 4152976
Facts & features
Interior
Bedrooms & bathrooms
- Bedrooms: 4
- Bathrooms: 3
- Full bathrooms: 2
- 1/2 bathrooms: 1
Primary bedroom
- Level: Upper
- Area: 305.58 Square Feet
- Dimensions: 14' 8" X 20' 10"
Bedroom s
- Level: Upper
- Area: 135.94 Square Feet
- Dimensions: 12' 2" X 11' 2"
Bedroom s
- Level: Upper
- Area: 124.77 Square Feet
- Dimensions: 11' 2" X 11' 2"
Bedroom s
- Level: Upper
- Area: 135.96 Square Feet
- Dimensions: 11' 4" X 12' 0"
Bathroom half
- Level: Main
Bathroom full
- Level: Upper
Bathroom full
- Level: Upper
Bonus room
- Level: Upper
- Area: 371.07 Square Feet
- Dimensions: 21' 0" X 17' 8"
Breakfast
- Level: Main
Dining room
- Level: Main
- Area: 158.62 Square Feet
- Dimensions: 11' 4" X 14' 0"
Family room
- Level: Main
- Area: 386.69 Square Feet
- Dimensions: 19' 10" X 19' 6"
Kitchen
- Features: Computer Niche, Kitchen Island
- Level: Main
- Area: 317.55 Square Feet
- Dimensions: 21' 2" X 15' 0"
Laundry
- Level: Main
Living room
- Level: Main
- Area: 214.95 Square Feet
- Dimensions: 14' 4" X 15' 0"
Sunroom
- Level: Main
- Area: 253.5 Square Feet
- Dimensions: 18' 4" X 13' 10"
Heating
- Forced Air
Cooling
- Ceiling Fan(s), Central Air
Appliances
- Included: Convection Oven, Dishwasher, Disposal, Electric Cooktop, Gas Water Heater, Microwave, Self Cleaning Oven, Wall Oven
- Laundry: Gas Dryer Hookup, Laundry Room, Main Level
Features
- Built-in Features, Soaking Tub, Kitchen Island, Pantry, Walk-In Closet(s), Walk-In Pantry
- Flooring: Carpet, Hardwood, Tile
- Has basement: No
- Attic: Pull Down Stairs
- Fireplace features: Family Room, Gas Log
Interior area
- Total structure area: 3,401
- Total interior livable area: 3,401 sqft
- Finished area above ground: 3,401
- Finished area below ground: 0
Property
Parking
- Total spaces: 2
- Parking features: Driveway, Attached Garage, Garage Door Opener, Garage Faces Front, Garage on Main Level
- Attached garage spaces: 2
- Has uncovered spaces: Yes
Features
- Levels: Two
- Stories: 2
- Patio & porch: Deck, Front Porch
- Pool features: Community
- Fencing: Back Yard,Partial
Lot
- Size: 0.29 Acres
- Features: Level, Wooded
Details
- Parcel number: 06201137
- Zoning: AG3
- Special conditions: Standard
Construction
Type & style
- Home type: SingleFamily
- Architectural style: Transitional
- Property subtype: Single Family Residence
Materials
- Brick Partial, Vinyl
- Foundation: Crawl Space
- Roof: Shingle
Condition
- New construction: No
- Year built: 1996
Utilities & green energy
- Sewer: County Sewer
- Water: County Water
- Utilities for property: Electricity Connected
Community & HOA
Community
- Features: Clubhouse, Picnic Area, Playground, Recreation Area, Sidewalks, Street Lights, Tennis Court(s), Walking Trails
- Subdivision: Hunter Oaks
HOA
- Has HOA: Yes
- HOA fee: $840 annually
- HOA name: Braesel Management
- HOA phone: 704-847-3507
Location
- Region: Waxhaw
Financial & listing details
- Price per square foot: $223/sqft
- Tax assessed value: $475,000
- Annual tax amount: $3,717
- Date on market: 7/6/2024
- Cumulative days on market: 3 days
- Listing terms: Cash,Conventional,VA Loan
- Electric utility on property: Yes
- Road surface type: Concrete, Paved
Price history
| Date | Event | Price |
|---|---|---|
| 8/6/2024 | Sold | $760,000+1.3%$223/sqft |
Source:  Canopy MLS as distributed by MLS GRID #4152976 Report a problem Canopy MLS as distributed by MLS GRID #4152976 Report a problem | ||
| 7/9/2024 | Pending sale | $749,900$220/sqft |
Source: Canopy MLS as distributed by MLS GRID #4152976 Report a problem | ||
| 7/6/2024 | Listed for sale | $749,900$220/sqft |
Source: Canopy MLS as distributed by MLS GRID #4152976 Report a problem | ||
Public tax history
| Year | Property taxes | Tax assessment |
|---|---|---|
| 2025 | $3,717 +24.7% | $800,100 +68.4% |
| 2024 | $2,982 +0.4% | $475,000 |
| 2023 | $2,971 | $475,000 |
| 2022 | $2,971 +0.2% | $475,000 |
| 2021 | $2,964 +1.2% | $475,000 +24.9% |
| 2020 | $2,928 +0.5% | $380,200 |
| 2019 | $2,913 | $380,200 |
| 2018 | $2,913 | $380,200 |
| 2017 | $2,913 -3.7% | $380,200 |
| 2016 | $3,026 | $380,200 |
| 2015 | $3,026 +25% | $380,200 +7.9% |
| 2014 | $2,421 | $352,470 |
| 2013 | -- | $352,470 |
| 2012 | -- | $352,470 |
| 2011 | -- | $352,470 |
| 2010 | -- | $352,470 |
| 2009 | $2,411 | $352,470 |
| 2008 | $2,411 +28.1% | $352,470 +36.2% |
| 2007 | $1,883 +11.6% | $258,700 |
| 2006 | $1,686 | $258,700 |
| 2005 | -- | $258,700 |
| 2004 | -- | $258,700 -3.1% |
| 2003 | -- | $267,030 |
| 2002 | -- | $267,030 |
| 2001 | -- | $267,030 |
| 2000 | -- | $267,030 |
Find assessor info on the county website
Neighborhood: 28173
Nearby homes
- $702,0004 bd3 ba2.7k sqft806 Staghorn Ln, Waxhaw, NC 28173Off Market
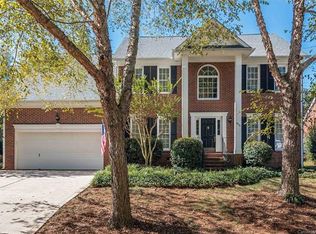
- $728,800-- bd2 ba2.9k sqft805 Coachman Dr, Waxhaw, NC 28173Off Market
- $706,0004 bd3 ba2.8k sqft810 Staghorn Ln, Waxhaw, NC 28173Sold

- $706,0004 bd3 ba2.7k sqft807 Coachman Dr, Waxhaw, NC 28173Off Market
- $803,700-- bd2 ba3.4k sqft803 Coachman Dr, Waxhaw, NC 28173Off Market
- $721,4004 bd2 ba2.6k sqft804 Staghorn Ln, Waxhaw, NC 28173Off Market
- $727,1004 bd3 ba2.7k sqft900 Staghorn Ln, Waxhaw, NC 28173Off Market
- $722,800-- bd3 ba2.8k sqft801 Coachman Dr, Waxhaw, NC 28173Off Market
Nearby schools
GreatSchools rating
- 10/10Rea View ElementaryGrades: K-5Distance: 1.3 mi
- 10/10Marvin Ridge Middle SchoolGrades: 6-8Distance: 2.8 mi
- 9/10Marvin Ridge High SchoolGrades: 9-12Distance: 2.7 mi
Schools provided by the listing agent
- Elementary: Rea View
- Middle: Marvin Ridge
- High: Marvin Ridge
Source: Canopy MLS as distributed by MLS GRID. This data may not be complete. We recommend contacting the local school district to confirm school assignments for this home.
Get a cash offer in 3 minutes
Find out how much your home could sell for in as little as 3 minutes with a no-obligation cash offer.
Estimated market value
$834,200
Get a cash offer in 3 minutes
Find out how much your home could sell for in as little as 3 minutes with a no-obligation cash offer.
Estimated market value
$834,200
- North Carolina
- Union County
- Waxhaw
- 28173
- 808 Staghorn Ln
Nearby cities
Nearby neighborhoods
Nearby zip codes
Other Waxhaw Topics
