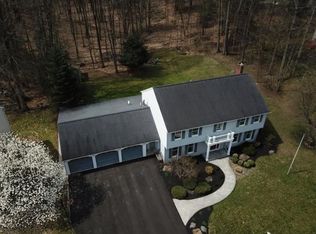
Fall in love with this beautifully cared for Colonial, perfectly situated on a highly sought-after cul-de-sac in the African Road Elementary district. This home radiates Classic Charm, with warmth and character from the moment you step inside. Beautiful hardwood floors flow throughout the main level, guiding you through the formal living and dining rooms ideal for gatherings and celebrations. The classic kitchen features rich wood cabinetry and plenty of counter space. Family room with wood-burning fireplace. A peaceful and private backyard, where you can relax on the deck with pergola, surrounded by nature and serenity. Upstairs, the spacious layout continues with four generous bedrooms, including a HUGE primary suite with a walk-in closet and ensuite bath. Convenient 2nd flooe laundry.Oversized two-car garage provides ample room for storage. Additional features: newer energy efficient forced hot air and central A/C. Located near shopping, dining, and all Vestal amenities. A rare gem!
Sold for $385,000
Street View
$385,000
808 Stonehedge Dr, Vestal, NY 13850
4beds
--sqft
Single Family Residence
Built in 1985
0.35 Acres Lot
$408,900 Zestimate®
$--/sqft
$3,267 Estimated rent
Home value
$408,900
$348,000 - $483,000
$3,267/mo
Zestimate® history
Owner options
List your home for rent
$3,267/mo
Rent Zestimate®
Find your next renter with Zillow Rental Manager. Plus, with online applications, you can quickly screen prospective tenants – for free.
$3,267/mo
Rent Zestimate®
Refinance and save
$2,887/mo
Est. payment
Refinancing to a lower rate could help reduce your monthly payments and save thousands over the life of the loan.
$2,887/mo
Est. payment
Explore your selling options
Work with a Zillow partner agent
Leverage their expertise and Zillow's premium Showcase listings to get your home seen by more buyers.
Get startedList with your own agent
Get your home in front of millions of buyers by listing it on Zillow.
Learn how to do itSell it yourself
Take full control of how buyers see your home on Zillow by listing For Sale by Owner (FSBO).
List your homeWhat's special
Peaceful and private backyardGenerous bedroomsHighly sought-after cul-de-sacWalk-in closetEnsuite bathHuge primary suiteWood cabinetry
Zillow last checked:
Listing updated:
Listed by:
Briana Cardin-Rogers,
HOWARD HANNA
Bought with:
Mark J. Camera-Eckman, 40CA1088859
HOWARD HANNA
Source: GBMLS,MLS#: 333262 Originating MLS: Greater Binghamton Association of REALTORS
Originating MLS: Greater Binghamton Association of REALTORSFacts & features
Interior
Bedrooms & bathrooms
- Bedrooms: 4
- Bathrooms: 3
- Full bathrooms: 2
- 1/2 bathrooms: 1
Primary bedroom
- Level: Second
- Dimensions: 26'10" X 13'11" (WIC 8x5)
Bedroom
- Level: Second
- Dimensions: 13'6" X 12'4"
Bedroom
- Level: Second
- Dimensions: 13'2" X 13'6"
Bedroom
- Level: Second
- Dimensions: 14'2" x10'10"
Primary bathroom
- Level: Second
- Dimensions: 11'1" X 5' 1"
Other
- Level: Second
- Dimensions: 0 x 0
Dining room
- Level: First
- Dimensions: 13'1" X 12'4"
Dining room
- Level: First
- Dimensions: 13"9' X 10" 7' (pantry 5x6)
Family room
- Level: First
- Dimensions: 20x13"5'
Foyer
- Level: First
- Dimensions: 12'8"X18'3"
Half bath
- Level: First
- Dimensions: 8"2' X 5" 5'
Kitchen
- Level: First
- Dimensions: 12'8" X 12'4"
Laundry
- Level: Second
- Dimensions: 8'6" X 10'3"
Living room
- Level: First
- Dimensions: 18'3" X 13' 3"
Heating
- Forced Air
Cooling
- Central Air
Appliances
- Included: Built-In Oven, Dishwasher, Gas Water Heater, Refrigerator, Range Hood
Features
- Flooring: Hardwood, Tile
Interior area
- Finished area above ground: 2,665
- Finished area below ground: 0
Property
Parking
- Total spaces: 2
- Parking features: Attached, Garage, Two Car Garage
- Attached garage spaces: 2
Features
- Levels: Two
- Stories: 2
- Patio & porch: Deck, Open, Porch
- Exterior features: Deck, Mature Trees/Landscape, Porch
Lot
- Size: 0.35 Acres
- Dimensions: 100 x 152.36
- Features: Garden, Level
Details
- Parcel number: 03480015801800050490000000
Construction
Type & style
- Home type: SingleFamily
- Architectural style: Colonial,Two Story
- Property subtype: Single Family Residence
Materials
- Vinyl Siding
- Foundation: Basement
Condition
- Year built: 1985
Utilities & green energy
- Sewer: Public Sewer
- Water: Public
Community & HOA
Community
- Subdivision: Lynnhurst 24
Location
- Region: Vestal
Financial & listing details
- Tax assessed value: $422,200
- Annual tax amount: $12,468
- Date on market: 10/9/2025
- Listing agreement: Exclusive Right To Sell
- Ownership: OWNER
Price history
| Date | Event | Price |
|---|---|---|
| 11/26/2025 | Sold | $385,000-6.1% |
Source:  GBMLS #333262 Report a problem GBMLS #333262 Report a problem | ||
| 10/15/2025 | Contingent | $410,000 |
Source: GBMLS #333262 Report a problem | ||
| 10/9/2025 | Listed for sale | $410,000 |
Source: GBMLS #333262 Report a problem | ||
Public tax history
| Year | Property taxes | Tax assessment |
|---|---|---|
| 2025 | -- | $443,400 +5% |
| 2024 | -- | $422,200 +10% |
| 2023 | -- | $383,800 +13% |
| 2022 | -- | $339,600 +5% |
| 2021 | -- | $323,400 +7% |
| 2020 | -- | $302,200 |
| 2019 | -- | $302,200 |
| 2018 | -- | $302,200 |
| 2017 | $10,107 +2% | $302,200 |
| 2016 | $9,914 | $302,200 |
| 2015 | $9,914 | $302,200 |
| 2014 | $9,914 | $302,200 |
| 2013 | -- | $302,200 -7% |
| 2012 | -- | $324,900 -5% |
| 2011 | -- | $342,000 |
| 2010 | -- | $342,000 |
| 2009 | -- | $342,000 +2810.6% |
| 2008 | -- | $11,750 |
| 2007 | -- | $11,750 |
| 2006 | -- | $11,750 |
| 2005 | -- | $11,750 |
| 2004 | -- | $11,750 |
| 2003 | -- | $11,750 |
| 2002 | -- | $11,750 |
| 2001 | -- | $11,750 |
| 2000 | -- | $11,750 |
Find assessor info on the county website
Neighborhood: 13850
Nearby homes
- $556,4004 bd3 ba2.9k sqft812 Stonehedge Dr, Vestal, NY 13850Off Market
- $594,8005 bd4 ba4.3k sqft804 Stonehedge Dr, Vestal, NY 13850Off Market
- $8,100-- bd-- ba-- sqft1219 Oak Hollow Rd, Vestal, NY 13850Off Market
- $532,3004 bd3 ba3.4k sqft805 Stonehedge Dr, Vestal, NY 13850Off Market
- $525,4004 bd4 ba3.9k sqft809 Stonehedge Dr, Vestal, NY 13850Off Market
- $569,8005 bd5 ba3.2k sqft2516 Saddlebrook Dr, Vestal, NY 13850Off Market
- $499,7005 bd3 ba2.6k sqft813 Stonehedge Dr, Vestal, NY 13850Off Market
- $576,6004 bd4 ba4.1k sqft816 Stonehedge Dr, Vestal, NY 13850Off Market
Nearby schools
GreatSchools rating
- 9/10African Road Elementary SchoolGrades: K-5Distance: 0.4 mi
- 7/10Vestal Middle SchoolGrades: 6-8Distance: 0.4 mi
- 8/10Vestal Senior High SchoolGrades: 9-12Distance: 2 mi
Schools provided by the listing agent
- Elementary: African Road
- District: Vestal
Source: GBMLS. This data may not be complete. We recommend contacting the local school district to confirm school assignments for this home.
- New York
- Broome County
- Vestal
- 13850
- 808 Stonehedge Dr
Nearby cities
Nearby zip codes
Other Vestal Topics
