Skip main navigation
Sold for $425,000
  • $425,000

    808 Sunset Dr, Lexington, KY 40502

    2beds
    1,432sqft
    Single Family Residence
    Built in 1925
    6,960.89 Square Feet Lot
    $505,400 Zestimate®
    $297/sqft
    $1,819 Estimated rent

    Home value

    $505,400

    $480,000 - $541,000

    $1,819/mo

    Zestimate® history
    Loading
    Loading...

    Owner options

    List your home for rent

    $1,819/mo

    Rent Zestimate®

    Find your next renter with Zillow Rental Manager. Plus, with online applications, you can quickly screen prospective tenants – for free.

    Learn more

    $1,819/mo

    Rent Zestimate®

    Refinance and save

    $2,595/mo

    Est. payment

    Refinancing to a lower rate could help reduce your monthly payments and save thousands over the life of the loan.

    See today's rates

    $2,595/mo

    Est. payment

    Explore your selling options

    Work with a Zillow partner agent

    Leverage their expertise and Zillow's premium Showcase listings to get your home seen by more buyers.

    Get started

    List with your own agent

    Get your home in front of millions of buyers by listing it on Zillow.

    Learn how to do it

    Sell it yourself

    Take full control of how buyers see your home on Zillow by listing For Sale by Owner (FSBO).

    List your home

    What's special

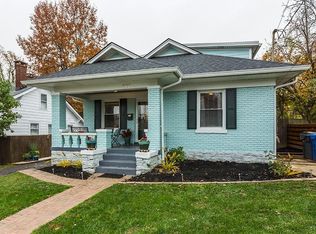

    Charm doesn't begin to describe this beautiful cottage in the heart of Chevy Chase. Summer has never been better than on the deck, on a blanket or around the firepit in this spacious, tree canopied back yard. This home has all the craftsman features you expect such as multiple sets of french doors, interesting nooks and crannies and a coziness that's hard to find. Great location for UK, restaurants and more...very walkable!!

    Zillow last checked:

    Listing updated:

    Listed by:

    Diana J Emrich 859-333-7271,

    WEICHERT REALTORS - ABG Properties,

    Vanessa A Dalton 859-621-8503,

    WEICHERT REALTORS - ABG Properties

    Bought with:

    J. Richard Queen, 198662

    Turf Town Properties

    Source: Imagine MLS,MLS#: 24011619MLS Logo

    Facts & features

    Interior

    Bedrooms & bathrooms
    • Bedrooms: 2
    • Bathrooms: 2
    • Full bathrooms: 2
    Primary bedroom
    • Description: Walk in closet
    • Level: First
    Bedroom 1
    • Level: Second
    Bathroom 1
    • Description: Full Bath
    • Level: First
    Bathroom 2
    • Description: Full Bath
    • Level: Second
    Bonus room
    • Description: Was a bedroom. has w/d, sink and closets
    • Level: First
    Dining room
    • Level: First
    Dining room
    • Level: First
    Kitchen
    • Level: First
    Living room
    • Level: First
    Living room
    • Level: First
    Office
    • Description: Has a dry bar with wine fridge
    • Level: First
    Heating
    • Forced Air, Heat Pump, Natural Gas
    Cooling
    • Electric
    Appliances
    • Included: Dishwasher, Gas Range, Microwave, Refrigerator
    • Laundry: Electric Dryer Hookup, Main Level, Washer Hookup
    Features
    • Master Downstairs, Walk-In Closet(s)
    • Flooring: Carpet, Hardwood, Tile
    • Windows: Skylight(s), Blinds
    • Has basement: No
    • Has fireplace: Yes
    Interior area
    • Total structure area: 1,432
    • Total interior livable area: 1,432 sqft
    • Finished area above ground: 1,432
    • Finished area below ground: 0

    Property

    Parking
    • Total spaces: 1
    • Parking features: Detached Garage, Driveway
    • Garage spaces: 1
    • Has uncovered spaces: Yes
    Features
    • Levels: One and One Half
    • Patio & porch: Deck, Porch
    • Fencing: Wood
    • Has view: Yes
    • View description: Trees/Woods, Neighborhood
    Lot
    • Size: 6,960 sqft
    • Features: Wooded
    Details
    • Parcel number: 10581150

    Construction

    Type & style
    • Home type: SingleFamily
    • Architectural style: Cape Cod
    • Property subtype: Single Family Residence
    Materials
    • Aluminum Siding, Wood Siding
    • Foundation: Block, Stone
    • Roof: Dimensional Style
    Condition
    • New construction: No
    • Year built: 1925

    Utilities & green energy

    • Sewer: Public Sewer
    • Water: Public
    • Utilities for property: Electricity Connected, Natural Gas Connected, Sewer Connected, Water Connected

    Community & neighborhood

    Location
    • Region: Lexington
    • Subdivision: Hollywood

    Price history

    DateEventPrice
    7/12/2024Sold$425,000-5.3%$297/sqft
    Source: Imagine MLS #24011619 Report a problem
    6/19/2024Contingent$449,000$314/sqft
    Source: Imagine MLS #24011619 Report a problem
    6/7/2024Listed for sale$449,000+40.4%$314/sqft
    Source: Imagine MLS #24011619 Report a problem
    5/30/2018Sold$319,900$223/sqft
    Source: Imagine MLS #1808949 Report a problem
    5/1/2018Pending sale$319,900$223/sqft
    Source: Keller Williams Greater Lexington #1808949 Report a problem
    4/30/2018Listed for sale$319,900+2.5%$223/sqft
    Source: Keller Williams Greater Lex #1808949 Report a problem
    8/15/2016Sold$312,000+0.6%$218/sqft
    Source: Public Record Report a problem
    7/3/2016Pending sale$310,000$216/sqft
    Source: Tate Daniels Concierge R E #1614576 Report a problem
    7/2/2016Listed for sale$310,000+21.6%$216/sqft
    Source: Tate Daniels Concierge R E #1614576 Report a problem
    10/16/2013Sold$255,000+30.8%$178/sqft
    Source: Public Record Report a problem
    8/31/2010Sold$195,000-9.3%$136/sqft
    Source: Imagine MLS #1013968 Report a problem
    6/26/2010Listed for sale$215,000+31.9%$150/sqft
    Source: Rector-Hayden Realtors #1013968 Report a problem
    7/9/2004Sold$163,000$114/sqft
    Source: Imagine MLS #407476 Report a problem

    Public tax history

    YearProperty taxesTax assessment
    2024$3,798 $353,500
    2023$3,798 -7.1%$353,500 +10.5%
    2022$4,086 $319,900
    2021$4,086 $319,900
    2020$4,086 $319,900
    2019$4,086 +2.5%$319,900 +2.5%
    2018$3,985 +4.9%$312,000
    2017$3,798 +74.1%$312,000 +22.4%
    2015$2,182 $255,000
    2014$2,182 $255,000 +30.8%
    2012$2,182 $195,000
    2011-- --
    2010-- --
    2009-- --
    2008-- $175,000
    2006-- --
    2005-- --
    2004-- --

    Find assessor info on the county website

    Neighborhood: Mount Vernon-Hollywood-Montclair

    Nearby schools

    GreatSchools rating
    Schools provided by the listing agent
    • Elementary: Cassidy
    • Middle: Morton
    • High: Henry Clay

    Source: Imagine MLS. This data may not be complete. We recommend contacting the local school district to confirm school assignments for this home.

    Get pre-qualified for a loan
    At Zillow Home Loans, we can pre-qualify you in as little as 5 minutes with no impact to your credit score.

    An equal housing lender. NMLS #10287.

    Sell for more on Zillow
    Get a Zillow Showcase℠ listing at no additional cost and you could sell for .
    $505,400
    2% more
    +$10,108
    With Zillow Showcase(estimated)
    $515,508