Skip main navigation
Sold for $545,000
  • $545,000

    808 Sycamore Rd, Mohnton, PA 19540

    4beds
    3,360sqft
    Single Family Residence
    Built in 2003
    4.58 Acres Lot
    $545,700 Zestimate®
    $162/sqft
    $3,356 Estimated rent

    Home value

    $545,700

    $518,000 - $573,000

    $3,356/mo

    Zestimate® history
    Loading
    Loading...

    Owner options

    List your home for rent

    $3,356/mo

    Rent Zestimate®

    Find your next renter with Zillow Rental Manager. Plus, with online applications, you can quickly screen prospective tenants – for free.

    Learn more

    $3,356/mo

    Rent Zestimate®

    Refinance and save

    $3,799/mo

    Est. payment

    Refinancing to a lower rate could help reduce your monthly payments and save thousands over the life of the loan.

    See today's rates

    $3,799/mo

    Est. payment

    Explore your selling options

    Work with a Zillow partner agent

    Leverage their expertise and Zillow's premium Showcase listings to get your home seen by more buyers.

    Get started

    List with your own agent

    Get your home in front of millions of buyers by listing it on Zillow.

    Learn how to do it

    Sell it yourself

    Take full control of how buyers see your home on Zillow by listing For Sale by Owner (FSBO).

    List your home

    What's special

    Backyard oasisFour spacious bedroomsAttached private denFamily roomDirect attic accessDining roomTraditional first-floor layout
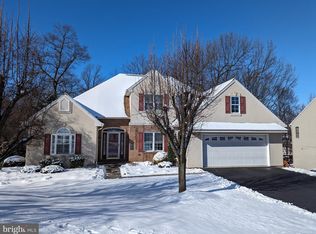

    Welcome to 808 Sycamore Road, an exceptional residential retreat blending premium updates, flexible spaces, and breathtaking outdoor amenities. The beautifully designed interior welcomes you with a traditional first-floor layout featuring a formal living room, family room, dining room, powder room, and a private office ideal for remote work. Upstairs, discover four spacious bedrooms and two full baths, headlined by a spectacular master suite wing complete with an attached private den, dual walk-in closets, and direct attic access. The exceptional living space expands into the 900-square-foot finished basement, which offers a dedicated craft room, mudroom, large storage closet, and a massive 400-square-foot integrated workshop. Peace of mind comes standard with extensive recent capital improvements, including a new roof (2020), a high-efficiency gas furnace and central AC (2022), a gas tankless water heater (2024), kitchen granite countertops (2019), a water softener ( 2021), and fresh paint across 80% of the primary levels. Outdoor enthusiasts and entertainers will fall in love with the backyard oasis. Relax on the brand-new premium composite deck (2024) beneath custom covered pergolas spanning both levels. The outdoor setup is fully optimized with natural gas quick-disconnect lines for a grill and fire pit, electrical breakers and disconnect wired for a hot tub on the lower patio, and a manual transfer switch ready for a backup generator. The magnificent grounds feature a tranquil spring-fed pond, a wood fire pit area, two outbuildings (12′×12′ and 10′×15′), and private walking trails rich with wild raspberries and mature apple and pear trees. Complete with an expansive stone lower parking area perfect for your boat or RV, this unique property offers the perfect balance of luxury, comfort, and independence. Turn-key and ready for its next owner!

    Zillow last checked:

    Listing updated:

    Listed by:

    Jeffrey Hogue 484-325-0111,

    Keller Williams Realty Group

    Bought with:

    Ron Samsel, RS202136L

    United Real Estate Strive 212

    Source: Bright MLS,MLS#: PABK2074788MLS Logo

    Facts & features

    Interior

    Bedrooms & bathrooms
    • Bedrooms: 4
    • Bathrooms: 3
    • Full bathrooms: 2
    • 1/2 bathrooms: 1
    • Main level bathrooms: 1
    Basement
    • Area: 900
    Heating
    • Forced Air, Natural Gas
    Cooling
    • Central Air, Electric
    Appliances
    • Included: Microwave, Dishwasher, Disposal, Self Cleaning Oven, Oven/Range - Gas, Tankless Water Heater, Water Treat System, Gas Water Heater
    • Laundry: Has Laundry, Main Level
    Features
    • Soaking Tub, Bathroom - Stall Shower, Bathroom - Tub Shower, Ceiling Fan(s), Dining Area, Family Room Off Kitchen, Floor Plan - Traditional, Formal/Separate Dining Room, Kitchen - Gourmet, Kitchen Island, Pantry, Primary Bath(s), Upgraded Countertops, Walk-In Closet(s)
    • Flooring: Carpet, Laminate, Tile/Brick
    • Windows: Window Treatments
    • Basement: Partial,Full,Improved,Interior Entry,Exterior Entry,Partially Finished,Concrete,Walk-Out Access,Windows
    • Number of fireplaces: 2
    • Fireplace features: Gas/Propane
    Interior area
    • Total structure area: 3,360
    • Total interior livable area: 3,360 sqft
    • Finished area above ground: 2,460
    • Finished area below ground: 900

    Property

    Parking
    • Total spaces: 4
    • Parking features: Built In, Garage Faces Front, Garage Door Opener, Inside Entrance, Asphalt, Attached, Driveway, Off Street, On Street
    • Attached garage spaces: 2
    • Uncovered spaces: 2
    Accessibility
    • Accessibility features: None
    Features
    • Levels: Two
    • Stories: 2
    • Patio & porch: Deck, Patio, Roof Deck
    • Exterior features: Extensive Hardscape, Lighting, Storage, Stone Retaining Walls
    • Pool features: None
    • Frontage type: Road Frontage
    Lot
    • Size: 4.58 Acres
    • Features: Wooded, Pond, Sloped
    Details
    • Additional structures: Above Grade, Below Grade
    • Parcel number: 65438516945418
    • Zoning: RES
    • Special conditions: Standard

    Construction

    Type & style
    • Home type: SingleFamily
    • Architectural style: Colonial
    • Property subtype: Single Family Residence
    Materials
    • Aluminum Siding, Brick
    • Foundation: Concrete Perimeter
    Condition
    • Good
    • New construction: No
    • Year built: 2003

    Utilities & green energy

    • Electric: 200+ Amp Service, Circuit Breakers
    • Sewer: Public Sewer
    • Water: Public
    • Utilities for property: Cable Available, Electricity Available, Natural Gas Available, Phone Available, Sewer Available, Water Available, Cable

    Community & HOA

    Community
    • Security: Exterior Cameras, Motion Detectors, Security System, Window Bars
    • Subdivision: Northridge
    HOA
    • Has HOA: No
    Location
    • Region: Mohnton
    • Municipality: MOHNTON BORO

    Financial & listing details

    • Price per square foot: $162/sqft
    • Tax assessed value: $192,900
    • Annual tax amount: $9,323
    • Date on market: 7/9/2026
    • Listing agreement: Exclusive Right To Sell
    • Listing terms: Cash,Conventional,FHA,VA Loan
    • Inclusions: Bar In The Basement, Island Barstools, Basement Barstools.
    • Exclusions: Stained Glass Panel Above Front Door (not Attached), Clothes Washer And Dryer, Kitchen, And Basement Refrigerator.
    • Ownership: Fee Simple

    Price history

    DateEventPrice
    9/8/2026Sold$545,000-0.9%$162/sqft
    Source: Bright MLS #PABK2074788 Report a problem
    8/7/2026Pending sale$549,900$164/sqft
    Source: Bright MLS #PABK2074788 Report a problem
    7/21/2026Price change$549,900-5.2%$164/sqft
    Source: Bright MLS #PABK2074788 Report a problem
    7/15/2026Price change$579,900-3.4%$173/sqft
    Source: Bright MLS #PABK2074788 Report a problem
    7/9/2026Listed for sale$600,000+170.4%$179/sqft
    Source: Bright MLS #PABK2074788 Report a problem
    4/12/2004Sold$221,900$66/sqft
    Source: Public Record Report a problem

    Public tax history

    YearProperty taxesTax assessment
    2025$9,323 +6.2%$192,900
    2024$8,776 +2.7%$192,900
    2023$8,547 +4.4%$192,900
    2022$8,190 +1.2%$192,900
    2021$8,094 $192,900
    2020$8,094 +1.7%$192,900
    2019$7,958 +2.2%$192,900
    2018$7,790 +2%$192,900
    2017$7,633 +238.7%$192,900
    2016$2,254 +2.1%$192,900
    2015$2,207 $192,900
    2014-- $192,900
    2013-- $192,900
    2012-- $192,900
    2011-- $192,900
    2010-- $192,900 -12.6%
    2009-- $220,700
    2008-- $220,700
    2007-- $220,700
    2006-- $220,700
    2005-- $220,700 +528.8%
    2004-- $35,100
    2003-- $35,100
    2002-- $35,100
    Find assessor info on the county website

    Neighborhood: 19540

    Nearby schools

    GreatSchools rating
    Schools provided by the listing agent
    • Elementary: Brecknock
    • Middle: Governor Miffln
    • High: Governor Mifflin
    • District: Governor Mifflin

    Source: Bright MLS. This data may not be complete. We recommend contacting the local school district to confirm school assignments for this home.

    Get a cash offer in 3 minutes
    Find out how much your home could sell for in as little as 3 minutes with a no-obligation cash offer.
    Estimated market value
    $545,700
    Get a cash offer in 3 minutes
    Find out how much your home could sell for in as little as 3 minutes with a no-obligation cash offer.
    Estimated market value
    $545,700