Skip main navigation
Sold for $415,000
  • $415,000

    808 Tanager Ct, Hawley, PA 18428

    3beds
    2,500sqft
    Single Family Residence
    Built in 2020
    0.7 Acres Lot
    $419,100 Zestimate®
    $166/sqft
    $4,870 Estimated rent

    Home value

    $419,100

    $356,000 - $495,000

    $4,870/mo

    Zestimate® history
    Loading
    Loading...

    Owner options

    List your home for rent

    $4,870/mo

    Rent Zestimate®

    Find your next renter with Zillow Rental Manager. Plus, with online applications, you can quickly screen prospective tenants – for free.

    Learn more

    $4,870/mo

    Rent Zestimate®

    Refinance and save

    $5,619/mo

    Est. payment

    Refinancing to a lower rate could help reduce your monthly payments and save thousands over the life of the loan.

    See today's rates

    $5,619/mo

    Est. payment

    Explore your selling options

    Work with a Zillow partner agent

    Leverage their expertise and Zillow's premium Showcase listings to get your home seen by more buyers.

    Get started

    List with your own agent

    Get your home in front of millions of buyers by listing it on Zillow.

    Learn how to do it

    Sell it yourself

    Take full control of how buyers see your home on Zillow by listing For Sale by Owner (FSBO).

    List your home

    What's special

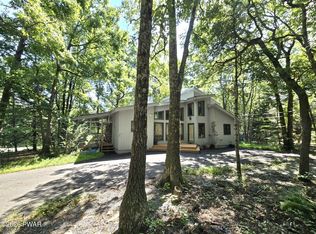
    Beautifully landscaped yardMassive dry crawlspaceCovered front porchOpen concept main levelUltra-modern l-kitchenSoaring cathedral ceilingsGranite counters
    EVERYTHING YOU COULD EVER WANT AND MORE WITH THIS, ONE-OF-A-KIND, 3BR 2.5 FULL BATH, CUSTOM CONTEMPORARY SPLIT-LEVEL HOME w/ 2-CAR GARAGE, COVERED FRONT PORCH, BACK DECK w/ ELECTRIC RETRACTABLE AWNING, BRIGGS STRATTON WHOLE HOUSE GENERATOR, AND A BEAUTIFULLY LANDSCAPED YARD w/ PAVER WALKWAY TO FIREPIT; ALL SITTING PEACEFULLY ON .7 ACRES ON A CUL-DE-SAC, IN RENOWNED HEMLOCK FARMS, LORDS VALLEY, PA. Built less than 5 years ago, this newer home showcases sprawling gray hardwood plank floors, soaring cathedral ceilings, and central A/C w/ propane forced air heat all controlled by a Nest thermostat. The open concept main level blends a spacious living room featuring a stunning floor-to-ceiling slate stone electric fireplace w/ an ultra-modern L-kitchen offering granite counters, stainless steel appliances, propane range/oven, & LG Smart refrigerator w/ touchscreen, plus a large dining area w/ sliding doors to the back deck. Upstairs, the master suite impresses w/ a huge walk-in closet w/ custom shelving and a spa-like ensuite boasting glass barn doors, Top-Of-The-Line rainfall shower system w/ hand-held wand, and multiple massage jets. Two additional large bedrooms share an upgraded 2nd full bath that mirrors the master bath w/ its advanced shower system. The lower level provides a huge den/bonus room, perfect for a 2nd living space, playroom, sports bar room, or guest bedroom along w/ a subway-tiled laundry/half bath featuring washer, dryer, & slop sink. The large 2-car garage includes storage w/ workspace, while a massive dry crawlspace offers even more room. All of this is set within the renowned gated community of Hemlock Farms, offering lakes, beaches, indoor/outdoor pools, fitness center, tennis, hiking trails, clubhouse, &security. Located in the heart of the Poconos, near skiing, golf, dining, and shopping, this home blends modern comfort, timeless design, & world-class amenities into one exceptional property you'll be proud to call home!

    Zillow last checked:

    Listing updated:

    Listed by:

    Joseph McNeely 570-832-1411,

    Weichert Realtors - Ruffino Real Estate

    Bought with:

    Kira Rozman, Assoc Broker, ABR001890

    CENTURY 21 Country Lake Homes - Lords Valley

    Source: PWAR as distributed by MLS GRID,MLS#: PW252989MLS Logo

    Facts & features

    Interior

    Bedrooms & bathrooms
    • Bedrooms: 3
    • Bathrooms: 3
    • Full bathrooms: 2
    • 1/2 bathrooms: 1
    Bedroom 1
    • Area: 225.53
    • Dimensions: 18.67 x 12.08
    Bedroom 2
    • Area: 234.27
    • Dimensions: 19 x 12.33
    Bedroom 3
    • Area: 244.95
    • Dimensions: 16.33 x 15
    Bathroom 1
    • Area: 74.2
    • Dimensions: 10 x 7.42
    Bathroom 2
    • Area: 59.89
    • Dimensions: 8.17 x 7.33
    Bathroom 3
    • Area: 48.3
    • Dimensions: 6.9 x 7
    Den
    • Area: 352.08
    • Dimensions: 24 x 14.67
    Kitchen
    • Area: 364.48
    • Dimensions: 24.17 x 15.08
    Laundry
    • Area: 48.3
    • Dimensions: 6.9 x 7
    Living room
    • Area: 376.57
    • Dimensions: 24.17 x 15.58
    Other
    • Description: Walk-In Closet
    • Area: 65.81
    • Dimensions: 8.33 x 7.9
    Other
    • Area: 510.03
    • Dimensions: 24.58 x 20.75
    Heating
    • Central, Propane, Fireplace Insert, Forced Air
    Cooling
    • Ceiling Fan(s), Central Air
    Appliances
    • Included: Dishwasher, Washer, Refrigerator, Smart Appliance(s), Gas Oven, Microwave, Gas Range, Dryer
    • Laundry: In Bathroom, Laundry Room
    Features
    • Cathedral Ceiling(s), Vaulted Ceiling(s), Walk-In Closet(s), Open Floorplan, Smart Thermostat, Recessed Lighting, In-Law Floorplan, High Speed Internet, High Ceilings, Granite Counters, Entrance Foyer, Eat-in Kitchen, Drywall, Chandelier, Ceiling Fan(s)
    • Flooring: Ceramic Tile, Vinyl, Hardwood
    • Windows: Double Pane Windows, Storm Window(s)
    • Basement: Crawl Space,Vapor Barrier,Interior Entry
    • Attic: Attic Storage,Crawl Opening,Storage,Partially Floored
    • Number of fireplaces: 1
    • Fireplace features: Electric, Living Room
    Interior area
    • Total structure area: 3,314
    • Total interior livable area: 2,500 sqft
    • Finished area above ground: 2,500
    • Finished area below ground: 0

    Property

    Parking
    • Total spaces: 2
    • Parking features: Attached, Paved, Garage, Garage Faces Front, Garage Door Opener, Driveway
    • Garage spaces: 2
    • Has uncovered spaces: Yes
    Features
    • Levels: Split Level,Multi/Split,Two
    • Stories: 2
    • Patio & porch: Awning(s), Rear Porch, Patio, Front Porch, Deck
    • Exterior features: Awning(s), Rain Gutters, Private Entrance, Lighting, Garden, Fire Pit
    • Pool features: Community, Outdoor Pool, Heated, Indoor, In Ground, Association
    • Spa features: Association
    • Fencing: None
    • Has view: Yes
    • View description: Neighborhood, Trees/Woods
    • Body of water: Hemlock Lake
    • Frontage length: 42
    Lot
    • Size: 0.7 Acres
    • Dimensions: 42 x 275 x 222 x 213
    • Features: Back Yard, Views, Wooded, Front Yard, Pie Shaped Lot, Near Golf Course, Cleared, Cul-De-Sac
    Details
    • Parcel number: 120.030418 034378
    • Zoning: Residential
    • Other equipment: Fuel Tank(s), Generator

    Construction

    Type & style
    • Home type: SingleFamily
    • Property subtype: Single Family Residence
    Materials
    • Vinyl Siding
    • Foundation: Permanent
    • Roof: Asphalt,Fiberglass
    Condition
    • New construction: No
    • Year built: 2020

    Utilities & green energy

    • Electric: 200+ Amp Service
    • Sewer: Septic Tank
    • Water: Comm Central

    Community & HOA

    Community
    • Features: Clubhouse, Tennis Court(s), Restaurant, Pool, Playground, Park, Lake, Other, Gated, Fitness Center, Fishing
    • Security: Gated Community, Smoke Detector(s), Security Gate, Other
    • Subdivision: Hemlock Farms
    HOA
    • Has HOA: Yes
    • Amenities included: Basketball Court, Trash, Sauna, Teen Center, Sport Court, Spa/Hot Tub, Snow Removal, Shuffleboard Court, Security, Recreation Facilities, Pool, Picnic Area, Playground, Outdoor Ice Skating, Indoor Pool, Gated, Fitness Center, Dry Dock, Exercise Course, Clubhouse, Beach Access
    • Services included: Snow Removal
    • HOA fee: $2,918 annually
    • Second HOA fee: $2,842 one time
    Location
    • Region: Hawley

    Financial & listing details

    • Price per square foot: $166/sqft
    • Tax assessed value: $37,620
    • Annual tax amount: $4,520
    • Date on market: 9/9/2025
    • Cumulative days on market: 99 days
    • Listing terms: Cash,USDA Loan,VA Loan,FHA,Conventional
    • Road surface type: Paved

    Price history

    DateEventPrice
    1/30/2026Sold$415,000-0.7%$166/sqft
    Source: PWAR as distributed by MLS GRID #PW252989 Report a problem
    12/17/2025Pending sale$418,000$167/sqft
    Source: PWAR as distributed by MLS GRID #PW252989 Report a problem
    12/9/2025Price change$418,000-0.1%$167/sqft
    Source: PWAR as distributed by MLS GRID #PW252989 Report a problem
    12/3/2025Price change$418,500-0.1%$167/sqft
    Source: PWAR as distributed by MLS GRID #PW252989 Report a problem
    11/19/2025Price change$419,000-0.2%$168/sqft
    Source: PWAR as distributed by MLS GRID #PW252989 Report a problem
    11/12/2025Price change$419,900-1.4%$168/sqft
    Source: PWAR as distributed by MLS GRID #PW252989 Report a problem
    11/5/2025Price change$426,000-0.9%$170/sqft
    Source: PWAR as distributed by MLS GRID #PW252989 Report a problem
    10/31/2025Price change$429,9000%$172/sqft
    Source: PWAR as distributed by MLS GRID #PW252989 Report a problem
    10/27/2025Price change$429,9990%$172/sqft
    Source: PWAR as distributed by MLS GRID #PW252989 Report a problem
    10/23/2025Price change$430,000-2.3%$172/sqft
    Source: PWAR as distributed by MLS GRID #PW252989 Report a problem
    10/17/2025Price change$439,9900%$176/sqft
    Source: PWAR as distributed by MLS GRID #PW252989 Report a problem
    10/14/2025Price change$439,999-1.1%$176/sqft
    Source: PWAR as distributed by MLS GRID #PW252989 Report a problem
    10/8/2025Price change$445,000-1.1%$178/sqft
    Source: PWAR as distributed by MLS GRID #PW252989 Report a problem
    10/1/2025Price change$449,9000%$180/sqft
    Source: PWAR as distributed by MLS GRID #PW252989 Report a problem
    9/24/2025Price change$449,9900%$180/sqft
    Source: PWAR as distributed by MLS GRID #PW252989 Report a problem
    9/9/2025Listed for sale$449,999-0.9%$180/sqft
    Source: PWAR as distributed by MLS GRID #PW252989 Report a problem
    1/17/2024Sold$453,900-3.4%$182/sqft
    Source: Bright MLS #PAPI2000260 Report a problem
    12/18/2023Pending sale$469,900$188/sqft
    Source: Bright MLS #PAPI2000260 Report a problem
    11/8/2023Contingent$469,900$188/sqft
    Source: Bright MLS #PAPI2000260 Report a problem
    10/8/2023Price change$469,900-5.2%$188/sqft
    Source: PMAR #PM-106571 Report a problem
    9/19/2023Price change$495,900-0.8%$198/sqft
    Source: Bright MLS #PAPI2000260 Report a problem
    8/12/2023Price change$499,900-3.8%$200/sqft
    Source: PMAR #PM-106571 Report a problem
    8/3/2023Price change$519,900-1.9%$208/sqft
    Source: Bright MLS #PAPI2000260 Report a problem
    6/27/2023Price change$529,900-1.9%$212/sqft
    Source: Bright MLS #PAPI2000260 Report a problem
    6/1/2023Listed for sale$539,999+66.2%$216/sqft
    Source: Bright MLS #PAPI2000260 Report a problem
    8/28/2020Sold$325,000$130/sqft
    Source: Public Record Report a problem
    6/1/2020Listed for sale$325,000+6400%$130/sqft
    Source: CENTURY 21 Country Lake Homes - Lords Valley #20-1634 Report a problem
    4/20/2018Sold$5,000+900%$2/sqft
    Source: Public Record Report a problem
    11/4/2016Sold$500
    Source: Public Record Report a problem

    Public tax history

    YearProperty taxesTax assessment
    2025$4,500 +6.7%$37,620
    2024$4,216 +3.9%$37,620
    2023$4,057 +3.9%$37,620
    2022$3,906 +1.5%$37,620
    2021$3,850 +1154%$37,620 +1154%
    2020$307 +3.3%$3,000
    2019$297 +1.7%$3,000
    2018$292 $3,000
    2017-- $3,000
    2016-- $3,000
    2015-- $3,000
    2014-- $3,000
    2013-- $3,000
    2012-- $3,000
    2011-- $3,000
    2010-- $3,000
    Find assessor info on the county website

    Neighborhood: 18428

    Nearby schools

    GreatSchools rating
    Get a cash offer in 3 minutes
    Find out how much your home could sell for in as little as 3 minutes with a no-obligation cash offer.
    Estimated market value
    $419,100
    Get a cash offer in 3 minutes
    Find out how much your home could sell for in as little as 3 minutes with a no-obligation cash offer.
    Estimated market value
    $419,100