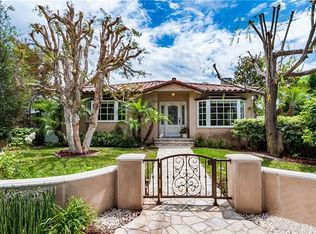
Tucked away in mature landscaping on a quiet, tree-lined street in Alamitos Heights, you will find this welcoming home offering 4 bedrooms, an office and 3.5 bathrooms in 2,239 sq ft. Before heading inside, a unique, etched address window greets you. Indoors there are lovely, wood floors throughout the downstairs, leading you to a large living room with a white brick, gas fireplace and views of the covered atrium that seamlessly connects indoor and outdoor living with glass sliders on all three sides of this open floor plan. The galley kitchen is well-appointed with navy, quartz countertops, farm sink & pantry with pull out shelves along with a casual dining area. A nicely-sized bedroom and a separate office provide access to the second outdoor area with a raised deck and an outdoor shower with hot and cold water. A full bathroom and a half bathroom in the office complete the downstairs. As you head upstairs, a light-filled seating area awaits you at the landing and leads to the huge, serene primary suite, complete with a private balcony. Dual closets with built ins provide ample storage. And the vaulted ceilings adorned with accent beams enhance the ambiance of the space. The spa-inspired bathroom features a double-sink, tiled vanity and a wet room with separate shower and tub. The other two generously-sized bedrooms are equipped with ceiling fans, shiplap or wainscoting details, and large closets. A fun bathroom with a shower/tub combo is shared by both bedrooms. This incredibly light and bright home offers central heating, air conditioning upstairs, a tankless water heater, 2 car garage + driveway, and many other nice upgrades.
Sold for $1,400,000
Listed by: Keller Williams Coastal Prop. • Kendra Miller • Contact: 562-439-8835
Bought with: HOM Realty Group, Inc.
$1,400,000
808 Terraine Ave, Long Beach, CA 90804
4beds
2,239sqft
Single Family Residence
Built in 1955
3,794 Square Feet Lot
$1,658,700 Zestimate®
$625/sqft
$5,702 Estimated rent
Home value
$1,658,700
$1.53M - $1.81M
$5,702/mo
Zestimate® history
Owner options
List your home for rent
$5,702/mo
Rent Zestimate®
Find your next renter with Zillow Rental Manager. Plus, with online applications, you can quickly screen prospective tenants – for free.
$5,702/mo
Rent Zestimate®
Refinance and save
$9,022/mo
Est. payment
Refinancing to a lower rate could help reduce your monthly payments and save thousands over the life of the loan.
$9,022/mo
Est. payment
Explore your selling options
Work with a Zillow partner agent
Leverage their expertise and Zillow's premium Showcase listings to get your home seen by more buyers.
Get startedList with your own agent
Get your home in front of millions of buyers by listing it on Zillow.
Learn how to do itSell it yourself
Take full control of how buyers see your home on Zillow by listing For Sale by Owner (FSBO).
List your homeWhat's special
White brickMature landscapingGas fireplaceSeparate officeQuartz countertopsWet roomFarm sink
Zillow last checked:
Listing updated:
Listed by:
Kendra Miller DRE #01396646 562-439-8835,
Keller Williams Coastal Prop.
Bought with:
Amanda Lawler, DRE #02048586
HOM Realty Group, Inc.
Source: CRMLS,MLS#: PW23154533 Originating MLS: California Regional MLS
Originating MLS: California Regional MLSFacts & features
Interior
Bedrooms & bathrooms
- Bedrooms: 4
- Bathrooms: 4
- Full bathrooms: 3
- 1/2 bathrooms: 1
- Main level bathrooms: 2
- Main level bedrooms: 1
Rooms
- Room types: Bedroom, Primary Bedroom, Office
Primary bedroom
- Features: Primary Suite
Bedroom
- Features: Bedroom on Main Level
Bathroom
- Features: Bathtub, Dual Sinks, Separate Shower, Tile Counters, Tub Shower, Walk-In Shower
Heating
- Central
Cooling
- See Remarks
Appliances
- Included: Dishwasher, Gas Range, Microwave, Tankless Water Heater
- Laundry: In Garage
Features
- Beamed Ceilings, Built-in Features, Ceiling Fan(s), Eat-in Kitchen, High Ceilings, In-Law Floorplan, Living Room Deck Attached, Open Floorplan, Recessed Lighting, Bedroom on Main Level, Instant Hot Water, Primary Suite
- Flooring: Tile, Wood
- Windows: Double Pane Windows
- Has fireplace: Yes
- Fireplace features: Gas, Living Room
- Common walls with other units/homes: No Common Walls
Interior area
- Total interior livable area: 2,239 sqft
Property
Parking
- Total spaces: 4
- Parking features: Direct Access, Driveway, Garage Faces Front, Garage
- Attached garage spaces: 2
- Uncovered spaces: 2
Accessibility
- Accessibility features: None
Features
- Levels: Two
- Stories: 2
- Entry location: Ground Level with Steps
- Patio & porch: Covered, Deck
- Pool features: None
- Spa features: None
- Fencing: Wood
- Has view: Yes
- View description: Neighborhood
Lot
- Size: 3,794 Square Feet
- Features: Front Yard, Landscaped
Details
- Parcel number: 7241022009
- Zoning: LBR1N
- Special conditions: Standard,Trust
Construction
Type & style
- Home type: SingleFamily
- Property subtype: Single Family Residence
Materials
- Stucco, Wood Siding
- Roof: Composition
Condition
- New construction: No
- Year built: 1955
Utilities & green energy
- Electric: Electricity - On Property
- Sewer: Public Sewer
- Water: Public
- Utilities for property: Electricity Connected, Natural Gas Connected, Sewer Connected, Water Connected
Community & HOA
Community
- Features: Street Lights, Sidewalks
- Security: Carbon Monoxide Detector(s), Smoke Detector(s)
- Subdivision: Alamitos Heights (Ah)
Location
- Region: Long Beach
Financial & listing details
- Price per square foot: $625/sqft
- Tax assessed value: $1,428,000
- Annual tax amount: $18,605
- Date on market: 8/18/2023
- Cumulative days on market: 11 days
- Listing terms: Cash to New Loan
- Road surface type: Paved
Price history
| Date | Event | Price |
|---|---|---|
| 9/19/2023 | Sold | $1,400,000$625/sqft |
Source:  CRMLS #PW23154533 Report a problem CRMLS #PW23154533 Report a problem | ||
| 9/11/2023 | Pending sale | $1,400,000$625/sqft |
Source: CRMLS #PW23154533 Report a problem | ||
| 8/30/2023 | Contingent | $1,400,000$625/sqft |
Source: CRMLS #PW23154533 Report a problem | ||
| 8/18/2023 | Listed for sale | $1,400,000$625/sqft |
Source: CRMLS #PW23154533 Report a problem | ||
Public tax history
| Year | Property taxes | Tax assessment |
|---|---|---|
| 2025 | $18,605 +4.5% | $1,428,000 +2% |
| 2024 | $17,802 +285.7% | $1,400,000 +307.8% |
| 2023 | $4,615 +6.4% | $343,322 +2% |
| 2022 | $4,338 +4% | $336,591 +3.8% |
| 2021 | $4,172 +0.3% | $324,305 +1% |
| 2020 | $4,160 | $320,980 +2% |
| 2019 | $4,160 +4.7% | $314,687 +2% |
| 2018 | $3,972 | $308,517 +2% |
| 2017 | $3,972 +1.1% | $302,469 +2% |
| 2016 | $3,929 +7.9% | $296,539 +1.5% |
| 2015 | $3,640 +4.8% | $292,085 +2% |
| 2014 | $3,474 | $286,364 +2.5% |
| 2012 | -- | $279,482 +2% |
| 2011 | -- | $274,003 +0.8% |
| 2010 | -- | $271,956 -0.2% |
| 2009 | -- | $272,603 +2% |
| 2008 | -- | $267,259 +2% |
| 2007 | -- | $262,020 +2% |
| 2006 | -- | $256,883 |
| 2005 | -- | $256,883 +4% |
| 2004 | -- | $246,910 +1.9% |
| 2003 | -- | $242,386 +2% |
| 2002 | -- | $237,635 +4% |
| 2000 | -- | $228,409 |
Find assessor info on the county website
Neighborhood: Alamitos Heights
Nearby homes
- $1,158,0002 bd2 ba1.2k sqft800 Terraine Ave, Long Beach, CA 90804Off Market
- $1,210,3003 bd2 ba1.6k sqft818 Terraine Ave, Long Beach, CA 90804Off Market
- $1,146,0002 bd2 ba1.3k sqft5421 E 8th St, Long Beach, CA 90804Off Market
- $1,210,1002 bd2 ba1.7k sqft824 Terraine Ave, Long Beach, CA 90804Off Market
- $1,204,1003 bd2 ba1.4k sqft5425 E 8th St, Long Beach, CA 90804Off Market
- $1,625,4003 bd3 ba1.8k sqft828 Terraine Ave, Long Beach, CA 90804Off Market
- $1,195,7003 bd2 ba1.7k sqft807 Terraine Ave, Long Beach, CA 90804Off Market
- $1,987,5003 bd3 ba2.6k sqft790 Terraine Ave, Long Beach, CA 90804Off Market
Nearby schools
GreatSchools rating
- 7/10Lowell Elementary SchoolGrades: K-5Distance: 0.9 mi
- 8/10Rogers Middle SchoolGrades: 6-8Distance: 0.8 mi
- 6/10Wilson High SchoolGrades: 9-12Distance: 0.8 mi
Get a cash offer in 3 minutes
Find out how much your home could sell for in as little as 3 minutes with a no-obligation cash offer.
Estimated market value
$1,658,700
Get a cash offer in 3 minutes
Find out how much your home could sell for in as little as 3 minutes with a no-obligation cash offer.
Estimated market value
$1,658,700
- California
- Los Angeles County
- Long Beach
- 90804
- Alamitos Heights
- 808 Terraine Ave
Nearby cities
Nearby neighborhoods
Nearby zip codes
Other Long Beach Topics
