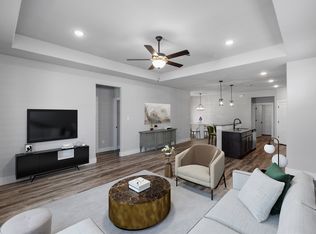
Welcome to 808 Tesslynn Avenue in Godley, featuring the beautifully designed Amherst floor plan. This move-in ready, one-story home offers 1,600 square feet of comfortable living space with 3 bedrooms, 2 bathrooms, and a 2-car garage. Thoughtfully designed with an open-concept layout, the spacious living, dining, and kitchen areas create the perfect setting for everyday living and entertaining. The private primary suite provides a relaxing retreat with an en-suite bathroom and generous closet space, while the secondary bedrooms offer flexibility for guests, a home office, or growing families. Located in the charming and fast-growing community of Godley, this home combines small-town charm with convenient access to nearby shopping, dining, and commuter routes. Whether you’re a first-time homebuyer, looking to downsize, or searching for a fresh start, 808 Tesslynn Avenue offers modern comfort and timeless style in a fantastic location. Ask about our Hometown Heroes Incentive!
For sale
Price cut: $100 (6/27)
$349,890
808 Tesslynn Ave, Godley, TX 76044
3beds
1,600sqft
:
Get pre-qualified$2,437/mo
Single Family Residence
Built in 2025
6,359 Square Feet Lot
$348,900 Zestimate®
$219/sqft
$-- HOA
What's special
En-suite bathroomGenerous closet spacePrivate primary suiteOpen-concept layout
- 63 days |
- 171 |
- 18 |
Zillow last checked:
Listing updated:
Listed by:
Ashlee McGhee 0577402 469-835-9060,
Keller Williams Realty DPR 972-732-6000
Source: NTREIS,MLS#: 21278326
Facts & features
Interior
Bedrooms & bathrooms
- Bedrooms: 3
- Bathrooms: 2
- Full bathrooms: 2
Primary bedroom
- Features: En Suite Bathroom
- Level: First
- Dimensions: 14 x 14
Bedroom
- Level: First
- Dimensions: 11 x 10
Bedroom
- Level: First
- Dimensions: 11 x 10
Breakfast room nook
- Level: First
- Dimensions: 9 x 13
Kitchen
- Features: Built-in Features, Kitchen Island, Pantry
- Level: First
- Dimensions: 23 x 12
Living room
- Level: First
- Dimensions: 14 x 13
Heating
- Central
Cooling
- Central Air, Ceiling Fan(s)
Appliances
- Included: Dishwasher, Disposal, Microwave
- Laundry: Laundry in Utility Room
Features
- Decorative/Designer Lighting Fixtures, Eat-in Kitchen, Kitchen Island, Open Floorplan, Pantry
- Flooring: Carpet, Ceramic Tile, Luxury Vinyl Plank, Other
- Has basement: No
- Number of fireplaces: 1
- Fireplace features: Electric
Interior area
- Total interior livable area: 1,600 sqft
Video & virtual tour
Property
Parking
- Total spaces: 2
- Parking features: Driveway, Garage Faces Front, Garage, Garage Door Opener
- Attached garage spaces: 2
Features
- Levels: One
- Stories: 1
- Patio & porch: Covered
- Pool features: None
- Fencing: Wood
Lot
- Size: 6,359 Square Feet
- Features: Landscaped, Subdivision, Sprinkler System, Few Trees
Details
- Parcel number: 126469603030
Construction
Type & style
- Home type: SingleFamily
- Architectural style: Traditional,Detached
- Property subtype: Single Family Residence
Materials
- Foundation: Slab
- Roof: Composition,Shingle
Condition
- Year built: 2025
Utilities & green energy
- Sewer: Public Sewer
- Water: Public
- Utilities for property: Sewer Available, Water Available
Community & HOA
Community
- Security: Smoke Detector(s)
- Subdivision: Hadley Farms Ph I
HOA
- Has HOA: No
Location
- Region: Godley
Financial & listing details
- Price per square foot: $219/sqft
- Tax assessed value: $60,000
- Annual tax amount: $1,488
- Date on market: 5/22/2026
- Cumulative days on market: 64 days
- Listing terms: Cash,Conventional,FHA,USDA Loan,VA Loan
- Exclusions: NEW community, Agent or Buyer to verify all information including, but not limited to measurements, address, schools, utilities, all MLS data, etc.
Estimated market value
$348,900
$331,000 - $366,000
$2,329/mo
Price history
| Date | Event | Price |
|---|---|---|
| 6/27/2026 | Price change | $349,8900%$219/sqft |
Source: NTREIS #21278326 Report a problem | ||
| 6/5/2026 | Price change | $349,990-2.2%$219/sqft |
Source: NTREIS #21278326 Report a problem | ||
| 5/22/2026 | Listed for sale | $357,960+2.4%$224/sqft |
Source: NTREIS #21278326 Report a problem | ||
| 12/29/2025 | Listing removed | $349,490$218/sqft |
Source: NTREIS #20953353 Report a problem | ||
| 10/11/2025 | Price change | $349,490-0.1%$218/sqft |
Source: NTREIS #20953353 Report a problem | ||
| 9/19/2025 | Price change | $349,990-4.1%$219/sqft |
Source: NTREIS #20953353 Report a problem | ||
| 5/31/2025 | Listed for sale | $365,080$228/sqft |
Source: NTREIS #20953353 Report a problem | ||
Public tax history
| Year | Property taxes | Tax assessment |
|---|---|---|
| 2025 | $1,488 +37.1% | $60,000 +25% |
| 2024 | $1,085 -0.2% | $48,000 |
| 2023 | $1,088 -25.3% | $48,000 -20% |
| 2022 | $1,457 | $60,000 |
Find assessor info on the county website
Monthly payment
Est. payment
Payment breakdown
Explore the cost of this home by adjusting the details. Changes won't be saved.Climate risks
Neighborhood: 76044
Nearby schools
GreatSchools rating
- 5/10Pleasant View Elementary SchoolGrades: PK-5Distance: 3.9 mi
- 6/10Godley Middle SchoolGrades: 6-8Distance: 1.8 mi
- 5/10Godley High SchoolGrades: 9-12Distance: 2.1 mi
Schools provided by the listing agent
- Elementary: Pleasant View
- Middle: Godley
- High: Godley
- District: Godley ISD
Source: NTREIS. This data may not be complete. We recommend contacting the local school district to confirm school assignments for this home.
- $--4 bd3 ba2k sqft812 Tesslynn Ave, Godley, TX 76044Sold
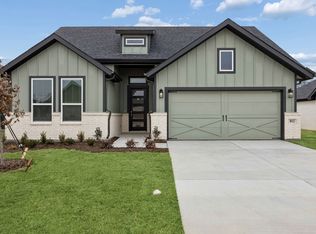
- $60,000-- bd-- ba-- sqft804 Tesslynn Ave, Godley, TX 76044Off Market
- from $324,9903 bd2 ba1.6k sqftThe Amherst Plan, Hadley Farms, Godley, TX 76044New Construction
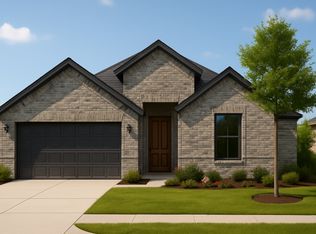
- from $349,9903 bd3 ba2k sqftThe Albany Plan, Hadley Farms, Godley, TX 76044New Construction
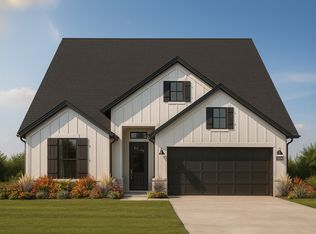
- from $354,9904 bd3 ba2k sqftThe Jason Plan, Hadley Farms, Godley, TX 76044New Construction
- from $329,9903 bd2 ba1.6k sqftThe Flower Plan, Hadley Farms, Godley, TX 76044New Construction
- from $337,9904 bd2 ba1.8k sqftThe Elm Plan, Hadley Farms, Godley, TX 76044New Construction
- from $364,9904 bd3 ba2.2k sqftThe Olive Plan, Hadley Farms, Godley, TX 76044New Construction
A local agent can set up tours, give advice and negotiate with sellers.
Similar homes
- $360,0003 bd2 ba1.8k sqft548 Highview Ct, Godley, TX 76044For Sale
 MLS ID #21335144, Perla Roque. NTREIS
 - $322,5003 bd2 ba1.6k sqft219 Bayless Ave, Godley, TX 76044For Sale
 MLS ID #21288371, Wyatt Swiney. NTREIS
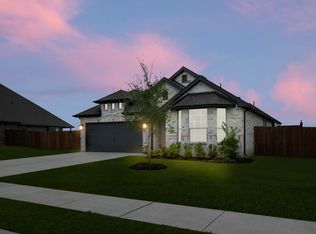
 - $399,9993 bd2 ba1.8k sqft108 Golden Jackal Ct, Godley, TX 76044For Sale
 MLS ID #21233990, Ben Caballero. NTREIS
 - $275,0003 bd2 ba1.6k sqft641 The Cottages Dr, Godley, TX 76044For Sale
 MLS ID #21190025, Peggy Villagomez. NTREIS
 - from $373,9904 bd3 ba2.3k sqftDogwood III Plan, Star Ranch, Godley, TX 76044New ConstructionBloomfield Homes
- from $373,9904 bd3 ba2.3k sqftDogwood III Plan, Star Ranch, Godley, TX 76044New ConstructionBloomfield Homes
- from $390,9904 bd3 ba2.3k sqftDogwood III Plan, Star Ranch, Godley, TX 76044New ConstructionBloomfield Homes
- $479,9003 bd3 ba2.2k sqft136 Chapowits Dr, Godley, TX 76044New ConstructionNTREIS
- from $432,9904 bd3 ba2.3k sqftDogwood III Plan, Wildcat Ridge, Godley, TX 76044New ConstructionBloomfield Homes
- $339,9004 bd2 ba1.9k sqft3116 Bent Trail Ct, Burleson, TX 76028For SaleMLS ID #21300982, Bob Denton. NTREIS
- $374,9994 bd2 ba2.2k sqft7809 Barley Field St, Joshua, TX 76058New ConstructionNTREIS
- from $432,9904 bd3 ba2.3k sqftDogwood III Plan, Wildcat Ridge, Godley, TX 76044New ConstructionBloomfield Homes
- $332,0003 bd2 ba1.4k sqft2206 Navasota St, Granbury, TX 76048For SaleMLS ID #21180490, Annette Mangold. NTREIS
- from $401,9904 bd3 ba2.3k sqftDogwood III Plan, Silo Mills, Joshua, TX 76058New ConstructionBloomfield Homes
- $339,9003 bd2 ba1.7k sqft5144 Cantle Ct, Fort Worth, TX 76036For SaleMLS ID #21302125, Renee Coulson. NTREIS
- from $480,9904 bd3 ba2.3k sqftDogwood III Plan, Coyote Crossing, Godley, TX 76044New ConstructionBloomfield Homes
- from $379,9904 bd3 ba2.3k sqftDogwood III Plan, Silo Mills, Joshua, TX 76058New ConstructionBloomfield Homes
- $329,9003 bd2 ba1.6k sqft1311 E Apache Trl, Granbury, TX 76048For SaleMLS ID #21242172, Jennifer Jacocks. NTREIS
- $339,9004 bd2 ba1.7k sqft2209 Snake River Dr, Granbury, TX 76048For SaleMLS ID #21280153, Kaley Slemmons. NTREIS
- $294,1113 bd2 ba1.7k sqft5007 Terlingua Dr, Granbury, TX 76048For SaleMLS ID #21276936, Jasmine Bradford. NTREIS
