Welcome home to this beautifully designed 3-bedroom, 2-bath home with a spacious 2-car garage, where style meets everyday comfort. From the moment you step inside, you’ll love the open-concept layout, soaring 10-foot ceilings, elegant crown molding, and upgraded wood-look flooring that creates a warm, inviting feel throughout the main living spaces.
The chef-inspired kitchen is the true heart of the home, featuring quartz countertops, a large center island, upgraded cooktop, crisp white cabinetry, under-cabinet lighting, and modern finishes—perfect for entertaining or enjoying quiet evenings at home.
Retreat to the relaxing primary suite complete with dual vanities, a soaking tub, frameless glass shower, and a spacious walk-in closet designed for comfort and function.
Additional upgrades include ceiling fans throughout, window blinds, gutters, and thoughtful details that make this home truly move-in ready.
Step outside to enjoy the covered patio and professionally landscaped backyard, complete with a full sprinkler system, French drains, and stained wood fencing—offering low-maintenance outdoor living year-round.
This home blends modern style, comfort, and peace of mind… ready for its next owners to move in and enjoy.
Sold
Price Unknown
808 Tippit Ln, Greenville, TX 75402
3beds
1,659sqft
Single Family Residence
Built in 2023
5,837 Square Feet Lot
$266,600 Zestimate®
$--/sqft
$1,924 Estimated rent
Home value
$266,600
$235,000 - $304,000
$1,924/mo
Zestimate® history
Owner options
List your home for rent
$1,924/mo
Rent Zestimate®
Find your next renter with Zillow Rental Manager. Plus, with online applications, you can quickly screen prospective tenants – for free.
$1,924/mo
Rent Zestimate®
Refinance and save
$400/mo
Est. payment
Refinancing to a lower rate could help reduce your monthly payments and save thousands over the life of the loan.
$400/mo
Est. payment
Explore your selling options
Work with a Zillow partner agent
Leverage their expertise and Zillow's premium Showcase listings to get your home seen by more buyers.
Get startedList with your own agent
Get your home in front of millions of buyers by listing it on Zillow.
Learn how to do itSell it yourself
Take full control of how buyers see your home on Zillow by listing For Sale by Owner (FSBO).
List your homeWhat's special
Modern finishesProfessionally landscaped backyardFrench drainsLow-maintenance outdoor livingUpgraded wood-look flooringCeiling fans throughoutQuartz countertops
Zillow last checked:
Listing updated:
Listed by:
Steven Andrews 0636119 903-650-8200,
Texas Premier Realty 903-650-8200
Bought with:
Kristi Brewer
Coldwell Banker Apex, REALTORS
Source: NTREIS,MLS#: 21179194
Facts & features
Interior
Bedrooms & bathrooms
- Bedrooms: 3
- Bathrooms: 2
- Full bathrooms: 2
Primary bedroom
- Level: First
- Dimensions: 12 x 12
Bedroom
- Level: First
- Dimensions: 10 x 12
Bedroom
- Level: First
- Dimensions: 10 x 12
Living room
- Level: First
- Dimensions: 15 x 15
Heating
- Central
Cooling
- Central Air
Appliances
- Included: Dishwasher, Electric Cooktop, Electric Range, Disposal, Microwave, Vented Exhaust Fan
Features
- Decorative/Designer Lighting Fixtures, Double Vanity, Kitchen Island, Cable TV, Walk-In Closet(s)
- Flooring: Carpet, Ceramic Tile
- Has basement: No
- Has fireplace: No
Interior area
- Total interior livable area: 1,659 sqft
Property
Parking
- Total spaces: 4
- Parking features: Concrete, Driveway, Garage, Garage Door Opener
- Attached garage spaces: 2
- Carport spaces: 2
- Covered spaces: 4
- Has uncovered spaces: Yes
Features
- Levels: One
- Stories: 1
- Patio & porch: Covered
- Pool features: None
- Fencing: Fenced,Full,Wood
Lot
- Size: 5,837 Square Feet
- Features: Interior Lot, Landscaped, Subdivision
Details
- Parcel number: 238638
Construction
Type & style
- Home type: SingleFamily
- Architectural style: Traditional,Detached
- Property subtype: Single Family Residence
Materials
- Brick
- Foundation: Slab
- Roof: Asphalt
Condition
- Year built: 2023
Utilities & green energy
- Sewer: Public Sewer
- Water: Public
- Utilities for property: Sewer Available, Water Available, Cable Available
Community & HOA
Community
- Subdivision: Stonewood Ph 4
HOA
- Has HOA: Yes
- Services included: Association Management
- HOA fee: $400 annually
- HOA name: Stonewood Estate Greenville
- HOA phone: 469-644-2256
Location
- Region: Greenville
Financial & listing details
- Tax assessed value: $289,430
- Annual tax amount: $6,007
- Date on market: 2/13/2026
- Cumulative days on market: 185 days
- Listing terms: Cash,Conventional,1031 Exchange,FHA,USDA Loan,VA Loan
Price history
| Date | Event | Price |
|---|---|---|
| 4/17/2026 | Sold | -- |
Source: NTREIS #21179194 Report a problem | ||
| 3/17/2026 | Pending sale | $279,000$168/sqft |
Source: NTREIS #21179194 Report a problem | ||
| 2/27/2026 | Contingent | $279,000$168/sqft |
Source: NTREIS #21179194 Report a problem | ||
| 2/13/2026 | Listed for sale | $279,000-0.3%$168/sqft |
Source: NTREIS #21179194 Report a problem | ||
| 2/5/2026 | Listing removed | $279,900$169/sqft |
Source: NTREIS #21034681 Report a problem | ||
| 8/17/2025 | Listed for sale | $279,900-9.7%$169/sqft |
Source: NTREIS #21034681 Report a problem | ||
| 11/16/2023 | Sold | -- |
Source: NTREIS #20435588 Report a problem | ||
| 10/26/2023 | Pending sale | $309,900$187/sqft |
Source: NTREIS #20435588 Report a problem | ||
| 9/21/2023 | Listed for sale | $309,900$187/sqft |
Source: NTREIS #20435588 Report a problem | ||
Public tax history
| Year | Property taxes | Tax assessment |
|---|---|---|
| 2025 | $3,659 -20.3% | $289,430 -2.1% |
| 2024 | $4,589 +640.3% | $295,490 +883% |
| 2023 | $620 | $30,060 |
Find assessor info on the county website
Neighborhood: 75402
Nearby homes
- $259,500-- bd-- ba1.5k sqft902 Tippit Ln, Greenville, TX 75402Off Market
- $268,700-- bd-- ba1.6k sqft806 Tippit Ln, Greenville, TX 75402Off Market
- $259,400-- bd-- ba1.5k sqft904 Tippit Ln, Greenville, TX 75402Off Market
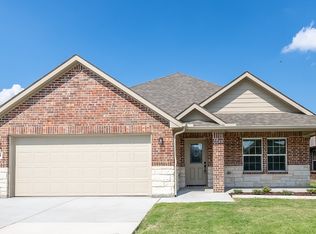
- $--3 bd2 ba1.5k sqft804 Tippit Ln, Greenville, TX 75402Sold
- $261,600-- bd-- ba1.5k sqft1009 Eva Dr, Greenville, TX 75402Off Market
- $330,300-- bd-- ba1.6k sqft1007 Eva Dr, Greenville, TX 75402Off Market
- $259,800-- bd-- ba1.5k sqft906 Tippit Ln, Greenville, TX 75402Off Market
- $265,8003 bd2 ba1.6k sqft802 Tippit Ln, Greenville, TX 75402Off Market
Nearby schools
GreatSchools rating
- 5/10Lamar Elementary SchoolGrades: K-4Distance: 0.8 mi
- 2/10Greenville Middle SchoolGrades: 7-8Distance: 2.8 mi
- 3/10Greenville High SchoolGrades: 9-12Distance: 1.7 mi
Schools provided by the listing agent
- Elementary: Bowie
- Middle: Greenville
- High: Greenville
- District: Greenville ISD
Source: NTREIS. This data may not be complete. We recommend contacting the local school district to confirm school assignments for this home.
Get a cash offer in 3 minutes
Find out how much your home could sell for in as little as 3 minutes with a no-obligation cash offer.
Estimated market value
$266,600
Get a cash offer in 3 minutes
Find out how much your home could sell for in as little as 3 minutes with a no-obligation cash offer.
Estimated market value
$266,600
- Texas
- Hunt County
- Greenville
- 75402
- 808 Tippit Ln
