Skip main navigation
Sold for $435,000
  • $435,000

    808 Trojan Ave, Hartford, SD 57033

    4beds
    2,219sqft
    Single Family Residence
    Built in 2020
    8,150.08 Square Feet Lot
    $437,300 Zestimate®
    $196/sqft
    $2,531 Estimated rent

    Home value

    $437,300

    $407,000 - $468,000

    $2,531/mo

    Zestimate® history
    Loading
    Loading...

    Owner options

    List your home for rent

    $2,531/mo

    Rent Zestimate®

    Find your next renter with Zillow Rental Manager. Plus, with online applications, you can quickly screen prospective tenants – for free.

    Learn more

    $2,531/mo

    Rent Zestimate®

    Refinance and save

    $2,755/mo

    Est. payment

    Refinancing to a lower rate could help reduce your monthly payments and save thousands over the life of the loan.

    See today's rates

    $2,755/mo

    Est. payment

    Explore your selling options

    Work with a Zillow partner agent

    Leverage their expertise and Zillow's premium Showcase listings to get your home seen by more buyers.

    Get started

    List with your own agent

    Get your home in front of millions of buyers by listing it on Zillow.

    Learn how to do it

    Sell it yourself

    Take full control of how buyers see your home on Zillow by listing For Sale by Owner (FSBO).

    List your home

    What's special

    Spacious family roomPerfect nookWest-facing drivewayWalkout basementEast facing deckWide open main levelBeautiful tile backsplash
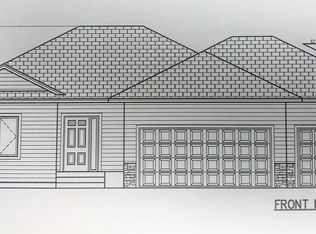
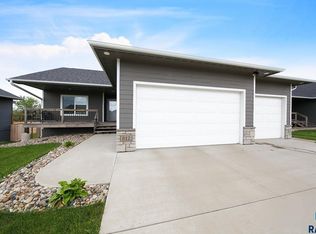
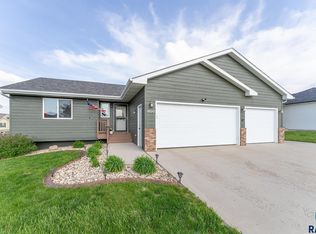
    Pride in ownership is evident with every aspect of this property! Built in 2020, this home will definitely check a lot of your boxes as it's location only takes a couple minutes to hop on the interstate, has a walkout basement leading to a fully fenced back yard, and its topped off with a west-facing driveway and east facing deck that will be shaded on those hot summer nights. After you pull into your oversized, 3 stall garage with a deep third stall, you'll make your way into wide open main level offering you line of sight to nearly every room in the home. The main level comes complete with main floor laundry (washer and dryer included), beautiful tile backsplash, and a master suite that comfortably holds a king bed, dressers, and nightstands. As you make your way to the lower level you'll love the spacious family room and the perfect nook by the stairs to use for a toy area or even set up your own personal bar.

    Zillow last checked:

    Listing updated:

    Listed by:

    Nick R Eichacker,

    Falls Real Estate

    Bought with:

    Jessica L Walter

    Source: Realtor Association of the Sioux Empire,MLS#: 22501595MLS Logo

    Facts & features

    Interior

    Bedrooms & bathrooms
    • Bedrooms: 4
    • Bathrooms: 3
    • Full bathrooms: 3
    • Main level bedrooms: 2
    Primary bedroom
    • Description: Master Suite with WIC and master bath
    • Level: Main
    • Area: 168
    • Dimensions: 12 x 14
    Bedroom 2
    • Description: Double Closet
    • Level: Main
    • Area: 130
    • Dimensions: 10 x 13
    Bedroom 3
    • Description: double closet
    • Level: Basement
    • Area: 195
    • Dimensions: 15 x 13
    Bedroom 4
    • Description: Nook for desk area
    • Level: Basement
    • Area: 195
    • Dimensions: 15 x 13
    Dining room
    • Description: Slider to deck
    • Level: Main
    • Area: 80
    • Dimensions: 10 x 8
    Family room
    • Description: Walkout to back yard
    • Level: Basement
    • Area: 456
    • Dimensions: 24 x 19
    Kitchen
    • Level: Main
    • Area: 120
    • Dimensions: 10 x 12
    Living room
    • Description: Open Floor Plan
    • Level: Main
    • Area: 210
    • Dimensions: 14 x 15
    Heating
    • Natural Gas
    Cooling
    • Central Air
    Appliances
    • Included: Dishwasher, Disposal, Dryer, Electric Range, Microwave, Refrigerator, Washer
    Features
    • Master Downstairs, Main Floor Laundry, Master Bath, Vaulted Ceiling(s)
    • Flooring: Carpet, Tile, Vinyl
    • Basement: Full
    Interior area
    • Total interior livable area: 2,219 sqft
    • Finished area above ground: 1,184
    • Finished area below ground: 1,035

    Property

    Parking
    • Total spaces: 3
    • Parking features: Concrete
    • Garage spaces: 3
    Features
    • Patio & porch: Front Porch, Deck
    • Fencing: Privacy
    Lot
    • Size: 8,150 sqft
    • Dimensions: 67' x 119'
    • Features: City Lot, Walk-Out
    Details
    • Parcel number: 81523

    Construction

    Type & style
    • Home type: SingleFamily
    • Architectural style: Ranch
    • Property subtype: Single Family Residence
    Materials
    • Hard Board, Stone
    • Roof: Composition
    Condition
    • Year built: 2020

    Utilities & green energy

    • Sewer: Public Sewer
    • Water: Public

    Community & neighborhood

    Location
    • Region: Hartford
    • Subdivision: Western Meadows

    Other

    Other facts
    • Listing terms: Conventional
    • Road surface type: Curb and Gutter

    Price history

    DateEventPrice
    5/15/2025Sold$435,000$196/sqft
    Source: Realtor Association of the Sioux Empire #22501595 Report a problem
    3/11/2025Listed for sale$435,000+69.4%$196/sqft
    Source: Realtor Association of the Sioux Empire #22501595 Report a problem
    6/2/2020Sold$256,842+2.8%$116/sqft
    Source: Realtor Association of the Sioux Empire #20200022 Report a problem
    1/2/2020Listed for sale$249,900+693.3%$113/sqft
    Source: Keller Williams Realty-SF #20200022 Report a problem
    10/22/2019Sold$31,500$14/sqft
    Source: Public Record Report a problem

    Public tax history

    YearProperty taxesTax assessment
    2025$5,332 -1.8%$355,200 -0.6%
    2024$5,432 -4.5%$357,400 +1%
    2023$5,685 +26.7%$353,700 +36.1%
    2022$4,488 +3.1%$259,800 +4.8%
    2021$4,355 +573.4%$247,900 +853.5%
    2020$647 +15.8%$26,000
    2018$558 -4.2%$26,000
    2017$583 +4.3%$26,000
    2016$558 -1.6%$26,000 +7.8%
    2015$567 -3.3%$24,120
    2014$587 $24,120
    2007-- --

    Find assessor info on the county website

    Neighborhood: 57033

    Nearby schools

    GreatSchools rating
    Schools provided by the listing agent
    • Elementary: West Central ES
    • Middle: West Central MS
    • High: West Central HS
    • District: West Central 49-7

    Source: Realtor Association of the Sioux Empire. This data may not be complete. We recommend contacting the local school district to confirm school assignments for this home.

    Get pre-qualified for a loan
    At Zillow Home Loans, we can pre-qualify you in as little as 5 minutes with no impact to your credit score.

    An equal housing lender. NMLS #10287.