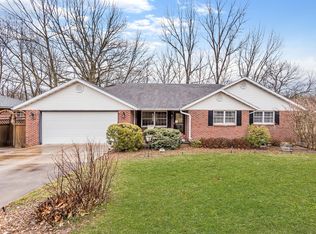
Beautifully maintained ranch home offering great main level living! This well-built home is full of character and features an updated cooks kitchen with gorgeous cabinetry, subway tile backsplash, dual fuel stove, and great functionality. The main level offers 3 bedrooms, 2 bathrooms, and a welcoming living room with a cozy gas fireplace as the focal point.The finished basement provides even more living space with a large family room, full bathroom, abundant storage, workshop area, and John Deere doors. Enjoy the private backyard from the spacious deck, surrounded by beautiful landscaping and a newer fence installed in 2020. Major updates include a new HVAC system in 2023 and new roof replaced in 2020.The 2-car main level garage adds convenience, and the raised garden beds out front are already planted with tomatoes and other vegetables ready for the new owners to enjoy!
Closed
Price Unknown
808 Troy Dr, Jefferson City, MO 65109
3beds
2,152sqft
Single Family Residence
Built in 1995
0.31 Acres Lot
$326,500 Zestimate®
$--/sqft
$1,967 Estimated rent
Home value
$326,500
$297,000 - $356,000
$1,967/mo
Zestimate® history
Owner options
List your home for rent
$1,967/mo
Rent Zestimate®
Find your next renter with Zillow Rental Manager. Plus, with online applications, you can quickly screen prospective tenants – for free.
$1,967/mo
Rent Zestimate®
Refinance and save
Refinancing to a lower rate could help reduce your monthly payments and save thousands over the life of the loan.
Explore your selling options
Work with a Zillow partner agent
Leverage their expertise and Zillow's premium Showcase listings to get your home seen by more buyers.
Get startedList with your own agent
Get your home in front of millions of buyers by listing it on Zillow.
Learn how to do itSell it yourself
Take full control of how buyers see your home on Zillow by listing For Sale by Owner (FSBO).
List your homeWhat's special
Cozy gas fireplaceFinished basementPrivate backyardNewer fenceWorkshop areaAbundant storageGreat functionality
Zillow last checked:
Listing updated:
Listed by:
Ashley Pederson Team 573-469-4530,
Promo Realty LLC
Bought with:
Justin Dusheke, 2010043042
Adam Stark Home Selling Team
Source: JCMLS,MLS#: 10073054
Facts & features
Interior
Bedrooms & bathrooms
- Bedrooms: 3
- Bathrooms: 3
- Full bathrooms: 3
Primary bedroom
- Level: Main
- Area: 147.7 Square Feet
- Dimensions: 11.08 x 13.33
Bedroom 2
- Level: Main
- Area: 130.28 Square Feet
- Dimensions: 11.58 x 11.25
Bedroom 3
- Level: Main
- Area: 120 Square Feet
- Dimensions: 10.83 x 11.08
Family room
- Level: Lower
- Area: 674.25 Square Feet
- Dimensions: 21.75 x 31
Kitchen
- Level: Main
- Area: 214.8 Square Feet
- Dimensions: 19.67 x 10.92
Laundry
- Level: Main
Living room
- Level: Main
- Area: 450.14 Square Feet
- Dimensions: 30.17 x 14.92
Heating
- Natural Gas, Forced Air
Cooling
- Central Air, Attic Fan
Appliances
- Included: Humidifier, Range, Water Softener Owned, Dishwasher, Disposal, Dryer, Microwave, Refrigerator, Washer
Features
- Walk-In Closet(s)
- Flooring: Wood
- Basement: Walk-Out Access,Full
- Has fireplace: Yes
- Fireplace features: Gas
Interior area
- Total structure area: 2,152
- Total interior livable area: 2,152 sqft
- Finished area above ground: 1,552
- Finished area below ground: 600
Property
Parking
- Total spaces: 2
- Parking features: Garage
- Garage spaces: 2
- Details: Main
Features
- Levels: One
- Fencing: Fenced
Lot
- Size: 0.31 Acres
Details
- Parcel number: 0508340002007024
Construction
Type & style
- Home type: SingleFamily
- Architectural style: Ranch
- Property subtype: Single Family Residence
Materials
- Vinyl Siding, Brick
Condition
- Year built: 1995
Utilities & green energy
- Sewer: Public Sewer
- Water: Public
Community & HOA
Location
- Region: Jefferson City
Financial & listing details
- Tax assessed value: $172,700
- Annual tax amount: $1,960
- Date on market: 5/12/2026
- Listing terms: FHA,Cash,Conventional,VA Loan
Price history
| Date | Event | Price |
|---|---|---|
| 7/10/2026 | Sold | -- |
Source:  JCMLS #10073054 Report a problem JCMLS #10073054 Report a problem | ||
| 6/6/2026 | Pending sale | $319,900$149/sqft |
Source: JCMLS #10073054 Report a problem | ||
| 5/12/2026 | Listed for sale | $319,900+64.1%$149/sqft |
Source: JCMLS #10073054 Report a problem | ||
| 4/30/2020 | Listing removed | $194,900$91/sqft |
Source: Heath Higgins Team of Expert Advisors #10057759 Report a problem | ||
| 4/24/2020 | Price change | $194,900-1.6%$91/sqft |
Source: Heath Higgins Team of Expert Advisors #10057759 Report a problem | ||
| 3/6/2020 | Listed for sale | $198,000$92/sqft |
Source: Heath Higgins Team of Expert Advisors #10057759 Report a problem | ||
Public tax history
| Year | Property taxes | Tax assessment |
|---|---|---|
| 2025 | $1,961 +5.2% | $32,800 +5% |
| 2024 | $1,863 0% | $31,250 |
| 2023 | $1,864 +5% | $31,250 +5.3% |
| 2022 | $1,776 | $29,680 |
| 2021 | -- | $29,680 |
| 2020 | $1,807 +2.8% | $29,680 +0% |
| 2019 | $1,757 +2.6% | $29,678 -7.4% |
| 2018 | $1,713 +22% | $32,034 +7.9% |
| 2017 | $1,404 | $29,678 |
| 2016 | $1,404 | $29,678 |
| 2015 | $1,404 | -- |
| 2014 | $1,404 | $29,678 |
| 2013 | -- | -- |
| 2012 | -- | -- |
| 2011 | -- | -- |
| 2010 | -- | -- |
Find assessor info on the county website
Neighborhood: 65109
Nearby homes
- $348,1004 bd4 ba2.7k sqft804 Troy Dr, Jefferson City, MO 65109Off Market

- $341,4003 bd3 ba2.8k sqft814 Troy Dr, Jefferson City, MO 65109Off Market
- $18,0000.9 Acres2916 Don Ray Dr, Jefferson City, MO 65109Off Market
- $--3 bd2 ba1.9k sqft807 Dean Dr, Jefferson City, MO 65109Sold

- $330,0004 bd4 ba2.5k sqft809 Troy Dr, Jefferson City, MO 65109Off Market
- $320,8004 bd3 ba2.2k sqft800 Troy Dr, Jefferson City, MO 65109Off Market
- $285,6003 bd3 ba1.9k sqft815 Troy Dr, Jefferson City, MO 65109Off Market
- $--3 bd3 ba2.2k sqft805 Troy Dr, Jefferson City, MO 65109Sold
Nearby schools
GreatSchools rating
- 5/10Belair Elementary SchoolGrades: K-5Distance: 0.7 mi
- 8/10Thomas Jefferson Middle SchoolGrades: 6-8Distance: 3.5 mi
- 5/10Capital City High SchoolGrades: 9-12Distance: 3.2 mi
Sell for more on Zillow
Get a Zillow Showcase℠ listing at no additional cost and you could sell for .
$326,500
2% more
+$6,530
With Zillow Showcase(estimated)
$333,030
- Missouri
- Cole County
- Jefferson City
- 65109
- 808 Troy Dr
Nearby cities
Nearby zip codes
Other Jefferson City Topics
