Skip main navigation
Closed
  • $815,000

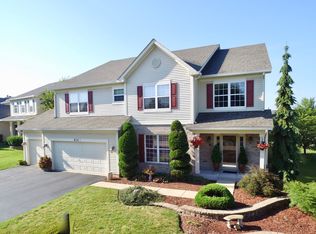
    808 Turtle Creek Ct, Naperville, IL 60565

    5beds
    4,295sqft
    Single Family Residence
    Built in 2004
    0.29 Acres Lot
    $926,300 Zestimate®
    $190/sqft
    $5,512 Estimated rent

    Home value

    $926,300

    $880,000 - $973,000

    $5,512/mo

    Zestimate® history
    Loading
    Loading...

    Owner options

    List your home for rent

    $5,512/mo

    Rent Zestimate®

    Find your next renter with Zillow Rental Manager. Plus, with online applications, you can quickly screen prospective tenants – for free.

    Learn more

    $5,512/mo

    Rent Zestimate®

    Refinance and save

    $6,077/mo

    Est. payment

    Refinancing to a lower rate could help reduce your monthly payments and save thousands over the life of the loan.

    See today's rates

    $6,077/mo

    Est. payment

    Explore your selling options

    Work with a Zillow partner agent

    Leverage their expertise and Zillow's premium Showcase listings to get your home seen by more buyers.

    Get started

    List with your own agent

    Get your home in front of millions of buyers by listing it on Zillow.

    Learn how to do it

    Sell it yourself

    Take full control of how buyers see your home on Zillow by listing For Sale by Owner (FSBO).

    List your home

    What's special

    New modern appliancesLuxury livingGolf coursesFinished bar areaSingle - family residenceTennis clubCultural attractions
    Nestled within the esteemed Timber Creek neighborhood of Naperville, this remarkable single-family residence epitomizes opulence and sophistication, presenting an unparalleled blend of luxury and functionality. Boasting 5 bedrooms and 4 1/2 bathrooms, this home is a haven for large families or those who love to entertain. From the moment you step through the grand entrance, it's evident that no detail has been spared in the meticulous upkeep and exquisite design of this residence. Bathed in natural light, the main level exudes an ambiance of warmth and welcome, featuring a generously sized office/den, offering a distinguished space for professional endeavors within the comfort of home. The heart of this home resides in the remodeled kitchen, replete with new modern appliances, sleek backsplash, enduring granite countertops, ample storage solutions, and a sprawling center island. Adjacent, a charming breakfast/dining area provides an idyllic setting for leisurely mornings and convivial meals with loved ones.Ascending the staircase, five bedrooms await on the upper level, including two Jack & Jill bedrooms that afford privacy and convenience for all. The primary suite epitomizes luxury, boasting a serene sitting room, providing a private sanctuary for relaxation and rejuvenation. Entertainment options abound within this residence, with a fully finished basement housing a home theatre/media room and finished bar area with wet bar is perfect for hosting movie nights or cheering on your favorite team. A full kitchen with refrigerator, gas stove and sink along with an expansive game area complete with pool table and ping pong table slates make this basement a perfect place to entertain. Step outside onto the enchanting wooden deck with a custom Marygrove retractable awning to relax and unwind. The handsomely sized backyard creates a secluded oasis for al fresco gatherings or basking in the tranquility of nature. Located within the highly ranked/rated school district 204, this property ensures access to exemplary educational institutions such as Springbrook Elementary, Gregory Middle School, and Neuqua Valley High School. Nearby amenities available to residents include optional membership to the esteemed Breckenridge Pool & Tennis Club along with the brand new 2024 Timber Creek Park steps away. Conveniently situated in close proximity to shopping destinations, golf courses, and scenic nature trails, there's no shortage of outdoor activities to enjoy. Just minutes away lies the vibrant hub of Downtown Naperville, boasting an array of culinary delights, boutique shops, and cultural attractions. Don't let this unparalleled opportunity pass you by-schedule a showing today to experience the epitome of luxury living in Naperville's prestigious Timber Creek enclave. This move-in ready masterpiece awaits you!!

    Zillow last checked:

    Listing updated:

    Listing courtesy of:

    Jessica Gust 773-450-8032,

    john greene, Realtor

    Bought with:

    Sunita Tandon

    Baird & Warner

    Viveka Ross

    Baird & Warner

    Source: MRED as distributed by MLS GRID,MLS#: 12023174MLS Logo

    Facts & features

    Interior

    Bedrooms & bathrooms
    • Bedrooms: 5
    • Bathrooms: 5
    • Full bathrooms: 4
    • 1/2 bathrooms: 1
    Primary bedroom
    • Features: Flooring (Carpet), Window Treatments (Curtains/Drapes), Bathroom (Full, Double Sink, Whirlpool & Sep Shwr)
    • Level: Second
    • Area: 540 Square Feet
    • Dimensions: 18X30
    Bedroom 2
    • Features: Flooring (Carpet), Window Treatments (Blinds)
    • Level: Second
    • Area: 192 Square Feet
    • Dimensions: 12X16
    Bedroom 3
    • Features: Flooring (Carpet), Window Treatments (Blinds)
    • Level: Second
    • Area: 240 Square Feet
    • Dimensions: 15X16
    Bedroom 4
    • Features: Flooring (Carpet), Window Treatments (Blinds)
    • Level: Second
    • Area: 165 Square Feet
    • Dimensions: 11X15
    Bedroom 5
    • Features: Flooring (Carpet), Window Treatments (Blinds)
    • Level: Second
    • Area: 210 Square Feet
    • Dimensions: 15X14
    Dining room
    • Features: Flooring (Hardwood), Window Treatments (Blinds, Curtains/Drapes)
    • Level: Main
    • Area: 255 Square Feet
    • Dimensions: 17X15
    Eating area
    • Features: Flooring (Hardwood)
    • Level: Main
    • Area: 240 Square Feet
    • Dimensions: 15X16
    Family room
    • Features: Flooring (Hardwood), Window Treatments (Blinds, Curtains/Drapes)
    • Level: Main
    • Area: 336 Square Feet
    • Dimensions: 16X21
    Kitchen
    • Features: Kitchen (Island, Pantry-Walk-in, Granite Counters, Pantry, Updated Kitchen), Flooring (Hardwood), Window Treatments (Blinds)
    • Level: Main
    • Area: 180 Square Feet
    • Dimensions: 15X12
    Kitchen 2nd
    • Features: Flooring (Ceramic Tile)
    • Level: Basement
    • Area: 120 Square Feet
    • Dimensions: 10X12
    Laundry
    • Features: Flooring (Vinyl)
    • Level: Main
    • Area: 104 Square Feet
    • Dimensions: 13X8
    Living room
    • Features: Flooring (Hardwood), Window Treatments (Blinds, Curtains/Drapes)
    • Level: Main
    • Area: 255 Square Feet
    • Dimensions: 15X17
    Office
    • Features: Flooring (Hardwood), Window Treatments (Blinds)
    • Level: Main
    • Area: 180 Square Feet
    • Dimensions: 15X12
    Heating
    • Natural Gas
    Cooling
    • Central Air
    Appliances
    • Included: Range, Microwave, Dishwasher, Refrigerator, High End Refrigerator, Disposal, Stainless Steel Appliance(s), Range Hood, Gas Cooktop, Humidifier, Multiple Water Heaters, Gas Water Heater
    • Laundry: Main Level, Gas Dryer Hookup, Sink
    Features
    • Wet Bar, Walk-In Closet(s), High Ceilings, Granite Counters
    • Flooring: Hardwood
    • Windows: Drapes
    • Basement: Finished,Egress Window,Partial Exposure,Rec/Family Area,Storage Space,Full
    • Attic: Unfinished
    • Number of fireplaces: 1
    • Fireplace features: Wood Burning, Attached Fireplace Doors/Screen, Gas Starter, Family Room
    Interior area
    • Total structure area: 4,295
    • Total interior livable area: 4,295 sqft
    • Finished area below ground: 1,713

    Property

    Parking
    • Total spaces: 3
    • Parking features: Asphalt, Garage Door Opener, On Site, Garage Owned, Attached, Garage
    • Attached garage spaces: 3
    • Has uncovered spaces: Yes
    Accessibility
    • Accessibility features: No Disability Access
    Features
    • Stories: 2
    • Patio & porch: Deck
    Lot
    • Size: 0.29 Acres
    • Dimensions: 80X125X82X128
    • Features: Mature Trees
    Details
    • Parcel number: 0701121040450000
    • Special conditions: None
    • Other equipment: Ceiling Fan(s), Sump Pump

    Construction

    Type & style
    • Home type: SingleFamily
    • Property subtype: Single Family Residence
    Materials
    • Vinyl Siding
    • Roof: Asphalt
    Condition
    • New construction: No
    • Year built: 2004
    Details
    • Builder model: VICTORIA

    Utilities & green energy

    • Electric: Circuit Breakers
    • Sewer: Public Sewer
    • Water: Lake Michigan

    Community & neighborhood

    Security
    • Security features: Carbon Monoxide Detector(s)
    Location
    • Region: Naperville
    • Subdivision: Timber Creek

    HOA & financial

    HOA
    • Has HOA: Yes
    • HOA fee: $250 annually
    • Services included: Snow Removal, Other

    Other

    Other facts
    • Listing terms: Conventional
    • Ownership: Fee Simple w/ HO Assn.

    Price history

    DateEventPrice
    6/28/2024Sold$815,000+2%$190/sqft
    Source: MRED as distributed by MLS GRID #12023174 Report a problem
    4/29/2024Contingent$799,000$186/sqft
    Source: MRED as distributed by MLS GRID #12023174 Report a problem
    4/25/2024Listed for sale$799,000+42.9%$186/sqft
    Source: MRED as distributed by MLS GRID #12023174 Report a problem
    3/9/2018Listing removed$559,000$130/sqft
    Source: RE/MAX of Naperville #09826481 Report a problem
    9/8/2017Listed for sale$559,000-12.6%$130/sqft
    Source: RE/MAX of Naperville #09826481 Report a problem
    7/31/2017Listing removed$639,900$149/sqft
    Source: GMS Realty Group LLC #09688817 Report a problem
    7/13/2017Listed for sale$639,900+25.5%$149/sqft
    Source: GMS Realty Group LLC #09688817 Report a problem
    10/1/2004Sold$510,000$119/sqft
    Source: Public Record Report a problem

    Public tax history

    YearProperty taxesTax assessment
    2024$15,779 +4.8%$248,906 +13.2%
    2023$15,059 +3.4%$219,882 +6.3%
    2022$14,559 +4.6%$206,941 +5%
    2021$13,919 +1.9%$197,087 +1.6%
    2020$13,656 +1.7%$193,965 +2.9%
    2019$13,424 +0.8%$188,499 +2.6%
    2018$13,316 -6%$183,763 -4.7%
    2017$14,161 +0.2%$192,817 +2.2%
    2016$14,137 +3.9%$188,667 +4%
    2015$13,611 $181,411 +7.5%
    2014$13,611 +1.7%$168,757
    2013$13,388 +4.1%$168,757
    2012$12,866 +3.2%$168,757 -4.4%
    2011$12,464 -0.4%$176,480 -5.9%
    2010$12,516 -4.8%$187,449 -11.4%
    2009$13,141 +0.6%$211,610
    2008$13,059 $211,610 -2.3%
    2007-- $216,540 +24.6%
    2006$11,010 -19.5%$173,766 +6.2%
    2005$13,679 +1252.8%$163,575 +1038.5%
    2004$1,011 -0.6%$14,368
    2003$1,017 $14,368

    Find assessor info on the county website

    Neighborhood: Timber Creek

    Nearby schools

    GreatSchools rating
    Schools provided by the listing agent
    • Elementary: Spring Brook Elementary School
    • Middle: Gregory Middle School
    • High: Neuqua Valley High School
    • District: 204

    Source: MRED as distributed by MLS GRID. This data may not be complete. We recommend contacting the local school district to confirm school assignments for this home.

    Get a cash offer in 3 minutes
    Find out how much your home could sell for in as little as 3 minutes with a no-obligation cash offer.
    Estimated market value
    $926,300
    Get a cash offer in 3 minutes
    Find out how much your home could sell for in as little as 3 minutes with a no-obligation cash offer.
    Estimated market value
    $926,300