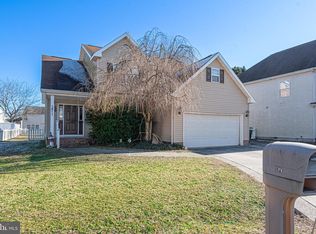
Welcome to this beautifully maintained 4 bedroom, 2.5 bath Cape Cod home in Harbor Pointe that blends classic charm with comfortable modern living. From the moment you step inside, you'll appreciate the wood look plank floors that flow throughout the home, creating a warm and inviting atmosphere. The bright white kitchen is designed for both style and functionality, featuring brand new stainless steel appliances, ample cabinetry, and plenty of counter space—perfect for everyday cooking or entertaining guests. The kitchen opens into the main living area, where a cozy fireplace serves as the centerpiece of the living room, creating the ideal space to relax during cooler evenings. The abundant windows bright up the home with plenty of natural lighting. Upstairs and throughout the home, you'll find spacious bedrooms with generous closet space. The primary suite offers a comfortable retreat, complete with a large walk-in closet and a well-appointed bathroom. A sliding glass door leads to the outdoor deck, seamlessly connecting indoor and outdoor living. Step outside to enjoy the large, private yard, perfect for gatherings, gardening, or simply enjoying the outdoors. Additional features include a 2-car attached garage, providing plenty of room for parking and storage. With its spacious layout, and desirable features, this home offers comfort, charm, and functionality—perfect for anyone looking for a welcoming place to call home. Please call for a private tour today!
Sold for $317,500
$317,500
808 Upland Dr, Salisbury, MD 21801
4beds
2,626sqft
Single Family Residence
Built in 1992
7,618 Square Feet Lot
$318,800 Zestimate®
$121/sqft
$2,576 Estimated rent
Home value
$318,800
Estimated sales range
Not available
$2,576/mo
Zestimate® history
Owner options
List your home for rent
$2,576/mo
Rent Zestimate®
Find your next renter with Zillow Rental Manager. Plus, with online applications, you can quickly screen prospective tenants – for free.
$2,576/mo
Rent Zestimate®
Refinance and save
$1,745/mo
Est. payment
Refinancing to a lower rate could help reduce your monthly payments and save thousands over the life of the loan.
$1,745/mo
Est. payment
Explore your selling options
Work with a Zillow partner agent
Leverage their expertise and Zillow's premium Showcase listings to get your home seen by more buyers.
Get startedList with your own agent
Get your home in front of millions of buyers by listing it on Zillow.
Learn how to do itSell it yourself
Take full control of how buyers see your home on Zillow by listing For Sale by Owner (FSBO).
List your homeWhat's special
Large walk-in closetOutdoor deckAmple cabinetryBright white kitchenWell-appointed bathroom
Zillow last checked:
Listing updated:
Listed by:
Austin Whitehead 410-726-4134,
Whitehead Real Estate Exec.
Bought with:
Laurie Cannon, 520457
ERA Martin Associates
Source: Bright MLS,MLS#: MDWC2021986
Facts & features
Interior
Bedrooms & bathrooms
- Bedrooms: 4
- Bathrooms: 3
- Full bathrooms: 2
- 1/2 bathrooms: 1
- Main level bathrooms: 1
Rooms
- Room types: Living Room, Dining Room, Kitchen, Family Room
Dining room
- Level: Main
Family room
- Level: Main
Kitchen
- Level: Main
Living room
- Level: Main
Heating
- Heat Pump, Electric
Cooling
- Heat Pump, Electric
Appliances
- Included: Dishwasher, Dryer, Microwave, Oven/Range - Electric, Washer, Stainless Steel Appliance(s), Refrigerator, Range Hood, Electric Water Heater
Features
- Bathroom - Walk-In Shower, Ceiling Fan(s), Crown Molding, Dining Area, Family Room Off Kitchen, Kitchen Island, Pantry, Walk-In Closet(s), Dry Wall
- Flooring: Hardwood
- Has basement: No
- Number of fireplaces: 1
- Fireplace features: Gas/Propane
Interior area
- Total structure area: 2,626
- Total interior livable area: 2,626 sqft
- Finished area above ground: 2,626
- Finished area below ground: 0
Property
Parking
- Total spaces: 6
- Parking features: Garage Faces Front, Asphalt, Driveway, Attached
- Attached garage spaces: 2
- Uncovered spaces: 4
Accessibility
- Accessibility features: 2+ Access Exits
Features
- Levels: Two
- Stories: 2
- Pool features: None
Lot
- Size: 7,618 Square Feet
Details
- Additional structures: Above Grade, Below Grade
- Parcel number: 2309076093
- Zoning: PRD
- Special conditions: Standard
Construction
Type & style
- Home type: SingleFamily
- Architectural style: Cape Cod
- Property subtype: Single Family Residence
Materials
- Vinyl Siding, Brick Front
- Foundation: Crawl Space
- Roof: Shingle
Condition
- New construction: No
- Year built: 1992
Utilities & green energy
- Sewer: Public Sewer
- Water: Public
Community & HOA
Community
- Subdivision: Harbor Pointe
HOA
- Has HOA: Yes
- HOA fee: $199 annually
- HOA name: HARBOR POINTE
Location
- Region: Salisbury
- Municipality: Salisbury
Financial & listing details
- Price per square foot: $121/sqft
- Tax assessed value: $307,267
- Annual tax amount: $5,258
- Date on market: 3/20/2026
- Listing agreement: Exclusive Right To Sell
- Listing terms: Cash,Conventional,FHA,VA Loan,USDA Loan
- Ownership: Fee Simple
Price history
| Date | Event | Price |
|---|---|---|
| 5/7/2026 | Sold | $317,500-2.3%$121/sqft |
Source:  Bright MLS #MDWC2021986 Report a problem Bright MLS #MDWC2021986 Report a problem | ||
| 4/10/2026 | Contingent | $325,000$124/sqft |
Source: Bright MLS #MDWC2021986 Report a problem | ||
| 3/20/2026 | Listed for sale | $325,000+317.5%$124/sqft |
Source: Bright MLS #MDWC2021986 Report a problem | ||
| 11/2/2011 | Sold | $77,844-61.1%$30/sqft |
Source: Public Record Report a problem | ||
| 8/2/2007 | Sold | $200,000$76/sqft |
Source: Public Record Report a problem | ||
Public tax history
| Year | Property taxes | Tax assessment |
|---|---|---|
| 2025 | $2,479 -46% | $268,933 +16.6% |
| 2024 | $4,594 +2.7% | $230,600 +4.7% |
| 2023 | $4,471 +6.5% | $220,167 -4.5% |
| 2022 | $4,199 +4.1% | $230,600 +15.7% |
| 2021 | $4,033 +1.5% | $199,300 +1.5% |
| 2020 | $3,973 +1.2% | $196,333 -1.5% |
| 2019 | $3,925 +1.3% | $199,300 +4.7% |
| 2018 | $3,875 +12.5% | $190,400 +14.5% |
| 2017 | $3,444 +5.7% | $166,300 +16.9% |
| 2016 | $3,259 | $142,200 +20.4% |
| 2015 | $3,259 | $118,100 |
| 2014 | $3,259 | $118,100 |
| 2013 | -- | $118,100 -38.7% |
| 2012 | -- | $192,600 |
| 2011 | -- | $192,600 |
| 2010 | -- | $192,600 -20.6% |
| 2009 | -- | $242,480 +9.4% |
| 2008 | -- | $221,610 +10.4% |
| 2007 | -- | $200,740 +11.6% |
| 2006 | -- | $179,870 +9.7% |
| 2005 | -- | $163,990 +10.7% |
| 2004 | -- | $148,110 +12% |
| 2003 | -- | $132,230 |
| 2002 | -- | $132,230 |
| 2001 | -- | $132,230 |
Find assessor info on the county website
Neighborhood: 21801
Nearby homes
- $329,400-- bd2 ba2.3k sqft810 Upland Dr, Salisbury, MD 21801Off Market
- $343,1004 bd3 ba2.4k sqft813 Upland Dr, Salisbury, MD 21801Off Market
- $230,0004 bd3 ba2.3k sqft811 Upland Dr, Salisbury, MD 21801Sold
- $331,600-- bd2 ba2.1k sqft807 Upland Dr, Salisbury, MD 21801Off Market
- $360,800-- bd3 ba2.9k sqft812 Upland Dr, Salisbury, MD 21801Off Market
- $278,0003 bd2 ba1.4k sqft805 Upland Dr, Salisbury, MD 21801Off Market
- $293,5000.271 Acres809 Upland Dr, Salisbury, MD 21801Off Market
- $305,0003 bd3 ba1.6k sqft803 Upland Dr, Salisbury, MD 21801Sold
Nearby schools
GreatSchools rating
- 2/10Pemberton Elementary SchoolGrades: PK-5Distance: 1.1 mi
- 6/10Salisbury Middle SchoolGrades: 6-8Distance: 2.5 mi
- 4/10James M. Bennett High SchoolGrades: 9-12Distance: 2.5 mi
Schools provided by the listing agent
- District: Wicomico County Public Schools
Source: Bright MLS. This data may not be complete. We recommend contacting the local school district to confirm school assignments for this home.
Get a cash offer in 3 minutes
Find out how much your home could sell for in as little as 3 minutes with a no-obligation cash offer.
Estimated market value
$318,800
Get a cash offer in 3 minutes
Find out how much your home could sell for in as little as 3 minutes with a no-obligation cash offer.
Estimated market value
$318,800
- Maryland
- Wicomico County
- Salisbury
- 21801
- 808 Upland Dr
Nearby cities
Nearby neighborhoods
Nearby zip codes
Other Salisbury Topics
