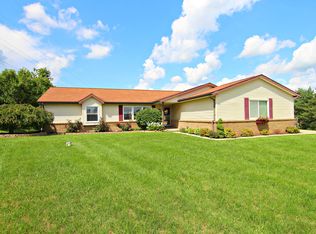
****BACK ON THE MARKET, BUYER FINANCING FELL THRU DAYS BEFORE CLOSING****SELLER MOTIVATED****Charming Ranch situated on Over an Acre in Oxford, welcome to 808 Vivian Ln, a delightful 3-bedroom, 2-bath, (one is a master bath), ranch tucked away in a peaceful cul-de-sac in the heart of Oxford. This home offers the perfect blend of comfort, functionality, and space — both inside and out.
Step into the inviting great room with high vaulted ceilings, where a beautiful natural fireplace creates a warm, welcoming atmosphere for both the great room and dining room area. Fully functional kitchen with center island and plenty of cabinet space. Stove and refrigerator are included with the sale. The partially finished basement awaits your finishing touches to offer extra living space that could be perfect for a home office, rec room, or workout area, with plenty of storage still available.
Outdoors, you’ll find over an acre of land — ideal for gardening, entertaining, or simply enjoying your private retreat. Circular driveway to accommodate numerous vehicles. ***Brand new garage door has been installed, septic tank has just been pumped and cleaned*** The quiet cul-de-sac location means minimal traffic and a serene setting, yet you’re still close to Oxford’s charming shops, restaurants, and schools.
If you’ve been searching for a home that combines small-town charm with ample space and comfort, this is it. Seller is providing a free home warranty. Home sold as-is, seller will do no repairs. Easy to show!!
Sold for $320,000
$320,000
808 Vivian Ln, Oxford, MI 48371
3beds
2,510sqft
Single Family Residence
Built in 1992
1.11 Acres Lot
$327,700 Zestimate®
$127/sqft
$2,239 Estimated rent
Home value
$327,700
$311,000 - $344,000
$2,239/mo
Zestimate® history
Owner options
List your home for rent
$2,239/mo
Rent Zestimate®
Find your next renter with Zillow Rental Manager. Plus, with online applications, you can quickly screen prospective tenants – for free.
$2,239/mo
Rent Zestimate®
Refinance and save
$2,125/mo
Est. payment
Refinancing to a lower rate could help reduce your monthly payments and save thousands over the life of the loan.
$2,125/mo
Est. payment
Explore your selling options
Work with a Zillow partner agent
Leverage their expertise and Zillow's premium Showcase listings to get your home seen by more buyers.
Get startedList with your own agent
Get your home in front of millions of buyers by listing it on Zillow.
Learn how to do itSell it yourself
Take full control of how buyers see your home on Zillow by listing For Sale by Owner (FSBO).
List your homeWhat's special
Natural fireplaceCenter islandPartially finished basementHome officeRec roomExtra living spaceCircular driveway
Zillow last checked:
Listing updated:
Listed by:
Ray Carodine 248-497-8787,
EXP Realty Main
Bought with:
Andie McCarty
Keller Williams First
Source: Realcomp II,MLS#: 20251024229
Facts & features
Interior
Bedrooms & bathrooms
- Bedrooms: 3
- Bathrooms: 2
- Full bathrooms: 2
Primary bedroom
- Level: Entry
- Area: 192
- Dimensions: 16 X 12
Bedroom
- Level: Entry
- Area: 143
- Dimensions: 13 X 11
Bedroom
- Level: Entry
- Area: 110
- Dimensions: 11 X 10
Primary bathroom
- Level: Entry
Other
- Level: Entry
Other
- Level: Entry
- Area: 130
- Dimensions: 13 X 10
Dining room
- Level: Entry
- Area: 120
- Dimensions: 12 X 10
Great room
- Level: Entry
- Area: 323
- Dimensions: 19 X 17
Kitchen
- Level: Entry
- Area: 120
- Dimensions: 12 X 10
Laundry
- Level: Entry
- Area: 64
- Dimensions: 8 X 8
Heating
- Forced Air, Natural Gas
Cooling
- Ceiling Fans, Central Air
Appliances
- Laundry: Laundry Room
Features
- Basement: Partially Finished
- Has fireplace: Yes
- Fireplace features: Great Room
Interior area
- Total interior livable area: 2,510 sqft
- Finished area above ground: 1,710
- Finished area below ground: 800
Property
Parking
- Total spaces: 2
- Parking features: Two Car Garage, Attached, Electricityin Garage, Garage Door Opener, Garage Faces Side
- Attached garage spaces: 2
Features
- Levels: One
- Stories: 1
- Entry location: GroundLevel
- Exterior features: Lighting
- Pool features: None
Lot
- Size: 1.11 Acres
- Dimensions: 83 x 358 x 198 x 333
Details
- Parcel number: 0405276020
- Special conditions: Short Sale No,Standard
Construction
Type & style
- Home type: SingleFamily
- Architectural style: Ranch
- Property subtype: Single Family Residence
Materials
- Brick, Vinyl Siding
- Foundation: Basement, Block
Condition
- New construction: No
- Year built: 1992
Details
- Warranty included: Yes
Utilities & green energy
- Sewer: Septic Tank
- Water: Well
Community & HOA
Community
- Subdivision: OXFORD HEIGHTSNO 3
HOA
- Has HOA: No
Location
- Region: Oxford
Financial & listing details
- Price per square foot: $127/sqft
- Tax assessed value: $82,840
- Annual tax amount: $3,059
- Date on market: 8/5/2025
- Cumulative days on market: 137 days
- Listing agreement: Exclusive Right To Sell
- Listing terms: Cash,Conventional
Price history
| Date | Event | Price |
|---|---|---|
| 1/30/2026 | Sold | $320,000-2.7%$127/sqft |
Source:  Realcomp II #20251024229 Report a problem Realcomp II #20251024229 Report a problem | ||
| 1/16/2026 | Pending sale | $329,000$131/sqft |
Source: Realcomp II #20251024229 Report a problem | ||
| 11/10/2025 | Price change | $329,000-2.9%$131/sqft |
Source: Realcomp II #20251024229 Report a problem | ||
| 10/24/2025 | Price change | $339,000-1.7%$135/sqft |
Source: Realcomp II #20251024229 Report a problem | ||
| 9/5/2025 | Price change | $345,000-1.4%$137/sqft |
Source: Realcomp II #20251024229 Report a problem | ||
| 8/15/2025 | Pending sale | $350,000$139/sqft |
Source: Realcomp II #20251024229 Report a problem | ||
| 8/5/2025 | Listed for sale | $350,000+118.8%$139/sqft |
Source: Realcomp II #20251024229 Report a problem | ||
| 6/17/1997 | Sold | $160,000+8.1%$64/sqft |
Source: Public Record Report a problem | ||
| 5/16/1996 | Sold | $148,000$59/sqft |
Source: Public Record Report a problem | ||
Public tax history
| Year | Property taxes | Tax assessment |
|---|---|---|
| 2025 | $3,059 +8.1% | $175,700 +6.4% |
| 2024 | $2,829 +2.9% | $165,140 +23.6% |
| 2023 | $2,750 +4.6% | $133,630 +7.9% |
| 2022 | $2,629 +0.9% | $123,810 +8.9% |
| 2021 | $2,606 | $113,700 +3.9% |
| 2020 | -- | $109,470 +0.3% |
| 2019 | $2,462 +6.4% | $109,100 +6.7% |
| 2018 | $2,313 +0.2% | $102,240 +1% |
| 2017 | $2,307 | $101,180 +8.5% |
| 2016 | $2,307 | $93,240 +5.6% |
| 2015 | -- | $88,310 +14% |
| 2014 | -- | $77,490 +26.3% |
| 2011 | -- | $61,340 -14.6% |
| 2010 | $2,354 +50.9% | $71,790 -14.2% |
| 2009 | $1,561 -0.2% | $83,710 -59.6% |
| 2005 | $1,564 | $207,000 +99.3% |
| 2003 | -- | $103,880 +0.7% |
| 2002 | -- | $103,160 +14.5% |
| 2001 | $2,910 +6.7% | $90,060 +3.2% |
| 2000 | $2,727 | $87,270 |
Find assessor info on the county website
Neighborhood: 48371
Nearby homes
- $460,1003 bd2 ba1.6k sqft814 Vivian Ln, Oxford, MI 48371Off Market
- $496,1004 bd4 ba1.8k sqft748 Roxbury Ct, Oxford, MI 48371Off Market
- $407,7003 bd2 ba1.6k sqft802 Vivian Ln, Oxford, MI 48371Off Market
- $431,8003 bd2 ba1.1k sqft3936 Alex Ct, Oxford, MI 48371Off Market
- $--1 Acres3936 Alex Court, Oxford, MI 48371Off Market
- $461,5003 bd3 ba1.9k sqft801 Vivian Ln, Oxford, MI 48371Off Market
- $507,9003 bd3 ba1.9k sqft3888 Alex Ct, Oxford, MI 48371Off Market
- $389,9003 bd2 ba1.6k sqft731 Roxbury Ct, Oxford, MI 48371Off Market
Nearby schools
GreatSchools rating
- 8/10Oxford Elementary SchoolGrades: 3-5Distance: 4.7 mi
- 7/10Oxford Area Middle SchoolGrades: 6-8Distance: 4.9 mi
- 7/10Oxford High SchoolGrades: 9-12Distance: 3.7 mi
Get a cash offer in 3 minutes
Find out how much your home could sell for in as little as 3 minutes with a no-obligation cash offer.
Estimated market value
$327,700
Get a cash offer in 3 minutes
Find out how much your home could sell for in as little as 3 minutes with a no-obligation cash offer.
Estimated market value
$327,700
- Michigan
- Oakland County
- Oxford
- 48371
- 808 Vivian Ln
Nearby cities
Nearby zip codes
Other Oxford Topics
