Skip main navigation
Sold for $357,000
  • $357,000

    808 W 12th Ave, Denver, CO 80204

    2beds
    826sqft
    Townhouse
    Built in 1900
    2,060 Square Feet Lot
    $355,700 Zestimate®
    $432/sqft
    $2,314 Estimated rent

    Home value

    $355,700

    $338,000 - $377,000

    $2,314/mo

    Zestimate® history
    Loading
    Loading...

    Owner options

    List your home for rent

    $2,314/mo

    Rent Zestimate®

    Find your next renter with Zillow Rental Manager. Plus, with online applications, you can quickly screen prospective tenants – for free.

    Learn more

    $2,314/mo

    Rent Zestimate®

    Refinance and save

    $2,071/mo

    Est. payment

    Refinancing to a lower rate could help reduce your monthly payments and save thousands over the life of the loan.

    See today's rates

    $2,071/mo

    Est. payment

    Explore your selling options

    Work with a Zillow partner agent

    Leverage their expertise and Zillow's premium Showcase listings to get your home seen by more buyers.

    Get started

    List with your own agent

    Get your home in front of millions of buyers by listing it on Zillow.

    Learn how to do it

    Sell it yourself

    Take full control of how buyers see your home on Zillow by listing For Sale by Owner (FSBO).

    List your home

    What's special

    Fully fenced backyardCovered front porchFresh interior paintExterior paintGenerous prep spaceDurable lvp flooringStorm doors
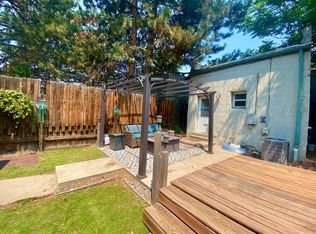
    Now Offering $5,000 Seller Concession towards closing costs or price! Right in the Santa Fe Art District and near downtown, this charming row home blends historic character with modern comfort, offering walkability plus the option to apply for a residential parking permit.The kitchen feels surprisingly roomy with generous prep space and durable LVP flooring, while original hardwoods add warmth to the main living area. Fresh interior paint keeps everything bright, and new carpet in both bedrooms adds a clean, comfortable finish. Central A/C is a welcome feature, and all new windows '22 and storm doors '23 support year round efficiency. The layout makes smart use of every space, offering two bedrooms and one bath that function well for daily living, guests, or a home office. A covered front porch adds to the curb appeal, and the fully fenced backyard with new fence '24 provides rare breathing room this close to the city, whether for pets, gardening, or gathering with friends. Exterior paint was completed in '22, adding to the home's overall care and upkeep. No HOA fees. King Soopers is one block away, and coffee shops, breweries, light rail, bike lanes, parks, 16th Street, and First Friday Art Walk are all within easy reach. Come see how well this home lives. Take a peek at the 360 map for the surroundings.

    Zillow last checked:

    Listing updated:

    Listed by:

    Beth Phillips 970-449-3345,

    Group Harmony

    Bought with:

    Ronaldo Mojica, 100097757

    The Agency - Denver

    Source: IRES as distributed by MLS GRID,MLS#: 1051761MLS Logo

    Facts & features

    Interior

    Bedrooms & bathrooms
    • Bedrooms: 2
    • Bathrooms: 1
    • Full bathrooms: 1
    • Main level bathrooms: 1
    Primary bedroom
    • Description: Carpet
    • Features: Shared Primary Bath
    • Level: Main
    • Area: 108 Square Feet
    • Dimensions: 12 x 9
    Bedroom 2
    • Description: Carpet
    • Level: Main
    • Area: 108 Square Feet
    • Dimensions: 12 x 9
    Kitchen
    • Description: Luxury Vinyl
    • Level: Main
    • Area: 204 Square Feet
    • Dimensions: 17 x 12
    Living room
    • Description: Luxury Vinyl
    • Level: Main
    • Area: 160 Square Feet
    • Dimensions: 16 x 10
    Heating
    • Forced Air
    Cooling
    • Central Air
    Appliances
    • Included: Electric Range, Dishwasher, Refrigerator, Washer, Dryer, Microwave
    • Laundry: Washer/Dryer Hookup
    Features
    • Eat-in Kitchen, Open Floorplan, Pantry
    • Flooring: Wood
    • Windows: Window Coverings
    • Basement: None,Crawl Space,Radon Unknown
    Interior area
    • Total structure area: 826
    • Total interior livable area: 826 sqft
    • Finished area above ground: 826

    Property

    Parking
    • Parking features: None
    • Details: None
    Features
    • Levels: One
    • Stories: 1
    • Patio & porch: Patio
    • Fencing: Fenced,Wood
    Lot
    • Size: 2,060 sqft
    • Features: Paved, Curbs, Gutters, Sidewalks
    Details
    • Parcel number: 503507032
    • Zoning: C-MS-8
    • Special conditions: Private Owner

    Construction

    Type & style
    • Home type: Townhouse
    • Property subtype: Townhouse
    • Attached to another structure: Yes
    Materials
    • Frame
    • Roof: Composition
    Condition
    • New construction: No
    • Year built: 1900

    Utilities & green energy

    • Electric: Xcel Energy
    • Gas: Xcel Energy
    • Sewer: Public Sewer
    • Water: City
    • Utilities for property: Natural Gas Available, Electricity Available, Cable Available, Satellite Avail
    Green energy
    • Energy efficient items: Windows

    Community & neighborhood

    Security
    • Security features: Fire Alarm
    Community
    • Community features: None
    Location
    • Region: Denver
    • Subdivision: Hallacks

    Other

    Other facts
    • Listing terms: Cash,Conventional,FHA,VA Loan

    Price history

    DateEventPrice
    5/4/2026Sold$357,000-3.3%$432/sqft
    Source: IRES as distributed by MLS GRID #1051761 Report a problem
    4/11/2026Pending sale$369,000$447/sqft
    Source: REcolorado as distributed by MLS GRID #IR1051761 Report a problem
    3/30/2026Price change$369,000-0.3%$447/sqft
    Source: IRES as distributed by MLS GRID #1051761 Report a problem
    2/17/2026Listed for sale$370,000+309.7%$448/sqft
    Source: IRES as distributed by MLS GRID #1051761 Report a problem
    8/13/1997Sold$90,300$109/sqft
    Source: Public Record Report a problem

    Public tax history

    YearProperty taxesTax assessment
    2024$2,250 +16.3%$29,040 -9.3%
    2023$1,935 +3.6%$32,020 +31.6%
    2022$1,868 -1.7%$24,330 -2.8%
    2021$1,901 +2.9%$25,030 -2.3%
    2020$1,848 +21%$25,612 -0.7%
    2019$1,526 $25,790 +30.7%
    2018$1,526 +0.3%$19,730
    2017$1,522 +28.6%$19,730 +30.2%
    2016$1,184 +17%$15,150
    2015$1,012 0%$15,150 +24.4%
    2014$1,012 +1.8%$12,180
    2013$995 +17.9%$12,180 +3%
    2012$844 -27.2%$11,830
    2011$1,158 +2.2%$11,830 -32%
    2010$1,133 +3.6%$17,390
    2009$1,093 -0.2%$17,390 +6.2%
    2008$1,095 +13.2%$16,370
    2007$967 +1.1%$16,370 +13.3%
    2006$957 +10%$14,450
    2005$869 +7.5%$14,450 +4.1%
    2003$809 +1.9%$13,880 +2.7%
    2002$794 $13,510 +41.2%
    2001-- $9,570

    Find assessor info on the county website

    Neighborhood: Lincoln Park

    Nearby schools

    GreatSchools rating
    Schools provided by the listing agent
    • Elementary: Greenlee

    Source: IRES as distributed by MLS GRID. This data may not be complete. We recommend contacting the local school district to confirm school assignments for this home.

    Get a cash offer in 3 minutes
    Find out how much your home could sell for in as little as 3 minutes with a no-obligation cash offer.
    Estimated market value
    $355,700
    Get a cash offer in 3 minutes
    Find out how much your home could sell for in as little as 3 minutes with a no-obligation cash offer.
    Estimated market value
    $355,700