Skip main navigation
Active
  • Price cut: $10K (4/20)
    $135,808

    808 W 27th Ave, Pine Bluff, AR 71601

    5beds
    1,723sqft
    : 
    Loading
    Get pre-qualified
    Single Family Residence
    Built in 1964
    0.25 Acres Lot
    $-- Zestimate®
    $79/sqft
    $-- HOA

    What's special

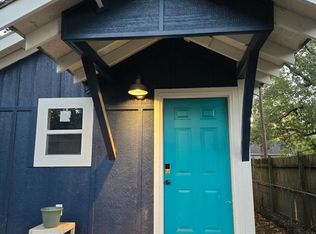
    Welcome home to this long-awaited, fully renovated property featuring two separate homes totaling more than 1,700 sq. ft. of beautifully updated living space. Together they offer 5 bedrooms, 3 full bathrooms, and two private driveways — perfect for individual access and privacy. The main residence showcases a highly desirable open-concept floor plan, highlighted by a spacious primary suite complete with a walk-in closet, a luxurious soaking tub, and a separate shower. The second home provides exceptional flexibility — ideal for multigenerational living, a private guesthouse, or a rental income opportunity. Both homes boast extensive upgrades, including new flooring, electrical systems, windows, appliances, roofing, and fresh paint inside and out. This is a move-in-ready property designed for modern living with income potential.
    273 days
    |
    185
    |
    9
    |

    Zillow last checked:

    Listing updated:

    Listed by:

    Angela White Smith 870-517-7317,

    Exp Realty 866-720-5056

    Source: CARMLS,MLS#: 25041673MLS Logo

    Loading...

      Facts & features

      Interior

      Bedrooms & bathrooms
      • Bedrooms: 5
      • Bathrooms: 3
      • Full bathrooms: 3
      Rooms
      • Room types: In-Law Quarters
      Dining room
      • Features: Eat-in Kitchen, Kitchen/Dining Combo, Living/Dining Combo
      Heating
      • Electric, Ductless
      Cooling
      • Electric
      Appliances
      • Included: Free-Standing Range, Electric Range, Dishwasher, Refrigerator, Plumbed For Ice Maker, Electric Water Heater
      • Laundry: Washer Hookup, Electric Dryer Hookup
      Features
      • Ceiling Fan(s), Walk-in Shower, Sheet Rock, Primary Bedroom/Main Lv, Guest Bedroom/Main Lv, Guest Bedroom Apart, All Bedrooms Down, 2 Bedrooms Same Level, 3 Bedrooms Same Level, 4 Bedrooms Same Level, 5 Bedrooms Same Level
      • Flooring: Vinyl, Tile, Laminate, Luxury Vinyl
      • Windows: Insulated Windows
      • Has fireplace: No
      • Fireplace features: None
      Interior area
      • Total structure area: 1,723
      • Total interior livable area: 1,723 sqft

      Property

      Parking
      • Total spaces: 3
      • Parking features: Carport, Parking Pad, Three Car, Garage Faces Side
      • Has carport: Yes
      Features
      • Levels: One
      • Stories: 1
      • Patio & porch: Porch
      • Fencing: Partial,Chain Link,Wood
      Lot
      • Size: 0.25 Acres
      • Dimensions: 55 x 130
      • Features: Level
      Details
      • Additional structures: Guest House

      Construction

      Type & style
      • Home type: SingleFamily
      • Architectural style: Traditional,Bungalow/Cottage
      • Property subtype: Single Family Residence
      Materials
      • Frame, Stone, Wood Siding
      • Foundation: Slab/Crawl Combination
      • Roof: Shingle,3 Tab Shingles
      Condition
      • New construction: No
      • Year built: 1964
      Details
      • Warranty included: Yes

      Utilities & green energy

      • Electric: Elec-Municipal (+Entergy)
      • Sewer: Public Sewer
      • Water: Public
      Green energy
      • Energy efficient items: Ridge Vents/Caps

      Community & HOA

      Community
      • Security: Smoke Detector(s)
      • Subdivision: AUSTIN & TAYLOR ADDITION
      HOA
      • Has HOA: No
      Location
      • Region: Pine Bluff

      Financial & listing details

      • Price per square foot: $79/sqft
      • Annual tax amount: $700
      • Date on market: 10/16/2025
      • Listing terms: VA Loan,FHA,Conventional,Cash
      • Road surface type: Paved

        Estimated market value

        Not available

        Estimated sales range

        Not available

        $1,471/mo

        Price history

        DateEventPrice
        4/20/2026Price change$135,808-6.9%$79/sqft
        Source: CARMLS #25041673 Report a problem
        10/16/2025Listed for sale$145,808$85/sqft
        Source: CARMLS #25041673 Report a problem

        Public tax history

        Tax history is unavailable.

        Monthly payment

        Est. payment

        Payment breakdown

        Explore the cost of this home by adjusting the details. Changes won't be saved.
        All calculations are estimates and provided by Zillow, Inc. for informational purposes only. Actual amounts may vary.
        HOA fees may include property taxes on listings classified as Co-Ops. Contact the listing agent and/or owner for fee details.
        Mortgage interest rates are dependent on a number of factors, including credit score, down payment, and repayment length. Interest rate data provided by Zillow Group Marketplace, Inc. as of 1/1/1970 from various mortgage lenders with which we have lead or other similar arrangements; the Estimated Payment is an average of those rates.
        See how much you could borrow to make a competitive offer.

        Climate risks

        Neighborhood: 71601

        Getting around

        62 / 100
        Somewhat Walkable
        46 / 100
        Somewhat Bikeable

        Nearby schools

        GreatSchools rating

        A local agent can set up tours, give advice and negotiate with sellers.

        Browse local experts

        Similar homes