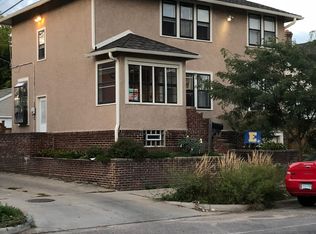
Light, spacious, and airy, this beautifully maintained stucco home is perfectly located close to Eat Street and Uptown’s vibrant restaurants and bars and just half a mile from Lake of the Isles— offering outstanding walkability. The large sunroom extends the living room, creating a bright and inviting space for relaxing or entertaining. Upstairs, you’ll find four bedrooms, including a primary ensuite, all with plenty of closet space. The kitchen features stainless steel appliances, and the expansive lower-level family room offers plenty of extra space for gatherings. Step outside to a private patio, perfect for entertaining or unwinding outdoors. The home is currently being run as a successful Airbnb, offering excellent versatility for homeowners and investors alike.
Closed
$442,500
808 W 28th St, Minneapolis, MN 55408
4beds
2,112sqft
Single Family Residence
Built in 1918
2,178 Square Feet Lot
$444,200 Zestimate®
$210/sqft
$3,134 Estimated rent
Home value
$444,200
$413,000 - $480,000
$3,134/mo
Zestimate® history
Owner options
List your home for rent
$3,134/mo
Rent Zestimate®
Find your next renter with Zillow Rental Manager. Plus, with online applications, you can quickly screen prospective tenants – for free.
$3,134/mo
Rent Zestimate®
Refinance and save
$2,780/mo
Est. payment
Refinancing to a lower rate could help reduce your monthly payments and save thousands over the life of the loan.
$2,780/mo
Est. payment
Explore your selling options
Work with a Zillow partner agent
Leverage their expertise and Zillow's premium Showcase listings to get your home seen by more buyers.
Get startedList with your own agent
Get your home in front of millions of buyers by listing it on Zillow.
Learn how to do itSell it yourself
Take full control of how buyers see your home on Zillow by listing For Sale by Owner (FSBO).
List your homeWhat's special
Zillow last checked:
Listing updated:
Listed by:
Wendy Ponte 646-339-4071,
Coldwell Banker Realty - Lakes
Bought with:
Ronald D Jensrud
The Home Buyers Inc
Source: NorthstarMLS as distributed by MLS GRID,MLS#: 6814076
Facts & features
Interior
Bedrooms & bathrooms
- Bedrooms: 4
- Bathrooms: 3
- Full bathrooms: 1
- 3/4 bathrooms: 1
- 1/2 bathrooms: 1
Bedroom
- Level: Upper
- Area: 180 Square Feet
- Dimensions: 15 x 12
Bedroom 2
- Level: Upper
- Area: 96 Square Feet
- Dimensions: 8 x 12
Bedroom 3
- Level: Upper
- Area: 80 Square Feet
- Dimensions: 10 x 8
Bedroom 4
- Level: Upper
- Area: 81 Square Feet
- Dimensions: 9 x 9
Dining room
- Level: Main
- Area: 132 Square Feet
- Dimensions: 12 x 11
Family room
- Level: Lower
- Area: 187 Square Feet
- Dimensions: 17 x 11
Kitchen
- Level: Main
- Area: 63 Square Feet
- Dimensions: 9 x 7
Living room
- Level: Main
- Area: 216 Square Feet
- Dimensions: 18 x 12
Sun room
- Level: Main
- Area: 207 Square Feet
- Dimensions: 9 x 23
Heating
- Forced Air
Cooling
- Central Air
Appliances
- Included: Dishwasher, Disposal, Dryer, Exhaust Fan, Gas Water Heater, Microwave, Range, Refrigerator, Stainless Steel Appliance(s), Washer
- Laundry: Lower Level, Laundry Room
Features
- Basement: Finished
- Has fireplace: No
Interior area
- Total structure area: 2,112
- Total interior livable area: 2,112 sqft
- Finished area above ground: 1,536
- Finished area below ground: 391
Property
Parking
- Total spaces: 1
- Parking features: Attached, Tuckunder Garage
- Attached garage spaces: 1
Accessibility
- Accessibility features: None
Features
- Levels: Two
- Stories: 2
- Patio & porch: Terrace
- Pool features: None
- Fencing: Full,Vinyl
Lot
- Size: 2,178 sqft
- Dimensions: 45 x 40
Details
- Foundation area: 768
- Parcel number: 3302924410086
- Zoning description: Residential-Single Family
Construction
Type & style
- Home type: SingleFamily
- Property subtype: Single Family Residence
Materials
- Roof: Age Over 8 Years,Metal
Condition
- New construction: No
- Year built: 1918
Utilities & green energy
- Electric: Circuit Breakers
- Gas: Natural Gas
- Sewer: City Sewer/Connected
- Water: City Water/Connected
Community & neighborhood
Location
- Region: Minneapolis
- Subdivision: Penneys Sub Lt 13 Russells Outlots
HOA & financial
HOA
- Has HOA: No
Price history
| Date | Event | Price |
|---|---|---|
| 3/6/2026 | Sold | $442,500-1.6%$210/sqft |
Source:  NorthstarMLS as distributed by MLS GRID #6814076 Report a problem NorthstarMLS as distributed by MLS GRID #6814076 Report a problem | ||
| 1/21/2026 | Pending sale | $449,500$213/sqft |
Source: NorthstarMLS as distributed by MLS GRID #6814076 Report a problem | ||
| 11/10/2025 | Listed for sale | $449,500+28.4%$213/sqft |
Source: NorthstarMLS as distributed by MLS GRID #6814076 Report a problem | ||
| 4/10/2019 | Sold | $350,000$166/sqft |
Source: NorthstarMLS as distributed by MLS GRID #5014287 Report a problem | ||
Public tax history
Tax history is unavailable.
Neighborhood: Lowry Hill East
Nearby schools
GreatSchools rating
- 2/10Whittier InternationalGrades: PK-5Distance: 0.3 mi
- NAAndersen CommunityGrades: PK-8Distance: 1.5 mi
- 6/10South Senior High SchoolGrades: 9-12Distance: 2.3 mi
Get a cash offer in 3 minutes
Find out how much your home could sell for in as little as 3 minutes with a no-obligation cash offer.
Estimated market value
$444,200
Get a cash offer in 3 minutes
Find out how much your home could sell for in as little as 3 minutes with a no-obligation cash offer.
Estimated market value
$444,200
Nearby cities
Nearby neighborhoods
Nearby zip codes
Other Minneapolis Topics
