Skip main navigation
Sold
  • $293,900

    808 W 31st St, Independence, MO 64055

    4beds
    3,188sqft
    Single Family Residence
    Built in 1934
    0.5 Acres Lot
    $293,900 Zestimate®
    $92/sqft
    $1,772 Estimated rent

    Home value

    $293,900

    $276,000 - $309,000

    $1,772/mo

    Zestimate® history
    Loading
    Loading...

    Owner options

    List your home for rent

    $1,772/mo

    Rent Zestimate®

    Find your next renter with Zillow Rental Manager. Plus, with online applications, you can quickly screen prospective tenants – for free.

    Learn more

    $1,772/mo

    Rent Zestimate®

    Refinance and save

    $1,892/mo

    Est. payment

    Refinancing to a lower rate could help reduce your monthly payments and save thousands over the life of the loan.

    See today's rates

    $1,892/mo

    Est. payment

    Explore your selling options

    Work with a Zillow partner agent

    Leverage their expertise and Zillow's premium Showcase listings to get your home seen by more buyers.

    Get started

    List with your own agent

    Get your home in front of millions of buyers by listing it on Zillow.

    Learn how to do it

    Sell it yourself

    Take full control of how buyers see your home on Zillow by listing For Sale by Owner (FSBO).

    List your home

    What's special

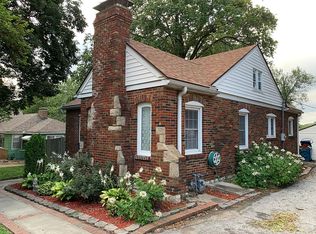
    Cozy Unique -Two Buildings on almost ½ acre in town near Sante Fe Park- BACK ON THE MARKET AND NO FAULT OF THE SELLER! The main house is a Tudor Cottage and the other is Guest/Pool House with attached Garage. The backyards are their own Oasis - decks, in-ground pool, fire-pit and more. The main house- 3 bedrooms, 2 baths. A full walk-through kitchen with many cabinets and granite counter tops, the island has a glass cook top with a wall oven. The living room features a fireplace and ceiling fan with 2 arched leaded glass windows. The entry doorway is an arch with the storm door matching. Stacked washer/dryer on the main level. The full-size unfinished basement was used as a gym and office. The sunroom starts your backyard Oasis with over 1000 sqft of wood decks, surrounding 2 sides of the concrete pool patio and 18 x 36 in-ground pool. The 2nd back yard has a 10 ft fire pit. There is plenty of room for your entertainment equipment. The Pool house has floor to ceiling windows. It has a built-in wet bar and beverage cooler underneath. Plenty of room for billiard table, foosball table, a dining table, a dart board, a big TV and more. It has its own heating and cooling system along with 2 ceiling fans. It’s a large game room. Covered desk for plenty of seating along the front of the pool and guest house. The Guest (mother-n-law) quarters (1 bdrm 1 bath) features a full living space with its own full-size kitchen, hot water heater, washer/dryer, and heating/cooling system. The kitchen has an island with granite top and plenty of cabinet space. All kitchen appliances less than 3 years old. It has a nice size living room and bedroom with a vaulted ceiling. Barn door style window and doors coverings. A large walk in closet. The garage is a deep 2 car garage with built in cabinets on the back wall. Santa Fe park is only a short walk away with its dog park, conservation area, walking trail, ball fields, tennis courts, and picnic areas.

    This property is off market, which means it's not currently listed for sale or rent on Zillow. This may be different from what's available on other websites or public sources.


    Zillow last checked:

    Listing updated:

    Listed by:

    Emil Schellack 913-208-1774,

    Veterans Realty

    Bought with:

    Tiffany Cole, 2015030139

    RE/MAX Elite, REALTORS

    Source: Heartland MLS as distributed by MLS GRID,MLS#: 2344164MLS Logo

    Facts & features

    Interior

    Bedrooms & bathrooms
    • Bedrooms: 4
    • Bathrooms: 3
    • Full bathrooms: 3
    Bedroom 1
    • Features: Carpet, Ceiling Fan(s)
    • Level: Main
    • Area: 210 Square Feet
    • Dimensions: 21 x 10
    Bedroom 2
    • Features: Carpet, Ceiling Fan(s)
    • Level: Main
    • Area: 180 Square Feet
    • Dimensions: 12 x 15
    Bedroom 3
    • Features: Carpet
    • Level: Second
    • Area: 310 Square Feet
    • Dimensions: 11 x 31
    Bedroom 4
    • Features: Ceiling Fan(s), Walk-In Closet(s), Wood Floor
    • Level: First
    • Area: 154 Square Feet
    • Dimensions: 11 x 14
    Bathroom 1
    • Features: Shower Over Tub, Vinyl
    • Level: Main
    • Area: 63 Square Feet
    • Dimensions: 7 x 9
    Bathroom 2
    • Features: Shower Over Tub, Vinyl
    • Level: Main
    • Area: 48 Square Feet
    • Dimensions: 8 x 6
    Bathroom 3
    • Features: Shower Only, Vinyl
    • Level: First
    • Area: 56 Square Feet
    • Dimensions: 7 x 8
    Kitchen
    • Features: Built-in Features, Granite Counters, Kitchen Island, Linoleum
    • Level: Main
    • Area: 144 Square Feet
    • Dimensions: 12 x 12
    Kitchen 2nd
    • Features: Granite Counters, Kitchen Island, Laminate Counters
    • Level: First
    • Area: 96 Square Feet
    • Dimensions: 8 x 12
    Other
    • Features: Ceiling Fan(s), Wood Floor
    • Level: First
    • Area: 168 Square Feet
    • Dimensions: 12 x 14
    Living room
    • Features: Ceiling Fan(s), Fireplace
    • Level: Main
    • Area: 260 Square Feet
    • Dimensions: 13 x 20
    Recreation room
    • Features: Ceiling Fan(s), Vinyl, Wet Bar
    • Level: First
    • Area: 525 Square Feet
    • Dimensions: 21 x 25
    Sun room
    • Level: Main
    • Area: 110 Square Feet
    • Dimensions: 10 x 11
    Utility room
    • Level: First
    • Area: 28 Square Feet
    • Dimensions: 4 x 7
    Heating
    • Electric, Forced Air
    Cooling
    • Electric, Window Unit(s)
    Appliances
    • Included: Cooktop, Dishwasher, Disposal, Dryer, Exhaust Fan, Microwave, Refrigerator, Built-In Electric Oven, Free-Standing Electric Oven, Stainless Steel Appliance(s), Washer
    • Laundry: Bedroom Level, Laundry Closet
    Features
    • Ceiling Fan(s), Kitchen Island, Painted Cabinets, In-Law Floorplan, Vaulted Ceiling(s), Walk-In Closet(s), Wet Bar
    • Flooring: Carpet, Other, Wood
    • Windows: Window Coverings, Thermal Windows
    • Basement: Daylight,Interior Entry,Stone/Rock,Sump Pump
    • Number of fireplaces: 1
    • Fireplace features: Family Room
    Interior area
    • Total structure area: 3,188
    • Total interior livable area: 3,188 sqft
    • Finished area above ground: 2,408
    • Finished area below ground: 780

    Property

    Parking
    • Total spaces: 2
    • Parking features: Detached, Garage Faces Front, Off Street
    • Garage spaces: 2
    Accessibility
    • Accessibility features: Accessible Full Bath, Accessible Bedroom, Accessible Central Living Area, Accessible Doors
    Features
    • Patio & porch: Deck, Covered, Patio
    • Exterior features: Fire Pit, Sat Dish Allowed
    • Has private pool: Yes
    • Pool features: In Ground
    • Fencing: Metal,Privacy,Wood
    Lot
    • Size: 0.5 Acres
    • Dimensions: 75 x 291
    • Features: City Lot
    Details
    • Additional structures: Garage(s), Guest House, Outbuilding
    • Parcel number: 29910073300000000

    Construction

    Type & style
    • Home type: SingleFamily
    • Architectural style: Tudor
    • Property subtype: Single Family Residence
    Materials
    • Brick/Mortar, Vinyl Siding
    • Roof: Composition
    Condition
    • Year built: 1934

    Utilities & green energy

    • Sewer: Public Sewer
    • Water: Public

    Community & HOA

    Community
    • Subdivision: Beverly Hills
    HOA
    • Has HOA: No
    • HOA name: NA
    Location
    • Region: Independence

    Financial & listing details

    • Price per square foot: $92/sqft
    • Annual tax amount: $1,932
    • Date on market: 9/8/2021
    • Listing terms: Cash,Conventional,FHA,VA Loan
    • Ownership: Private
    • Road surface type: Paved

    Price history

    DateEventPrice
    1/26/2022Sold--
    Source: Heartland MLS as distributed by MLS GRID #2344164 Report a problem
    12/27/2021Contingent$259,000$81/sqft
    Source: Heartland MLS as distributed by MLS GRID #2344164 Report a problem
    12/24/2021Listed for sale$259,000$81/sqft
    Source: Heartland MLS as distributed by MLS GRID #2344164 Report a problem
    10/21/2021Contingent$259,000$81/sqft
    Source: Heartland MLS as distributed by MLS GRID #2344164 Report a problem
    10/6/2021Listed for sale$259,000$81/sqft
    Source: Heartland MLS as distributed by MLS GRID #2344164 Report a problem
    9/26/2021Contingent$259,000$81/sqft
    Source: Heartland MLS as distributed by MLS GRID #2344164 Report a problem
    9/23/2021Listed for sale$259,000$81/sqft
    Source: Heartland MLS as distributed by MLS GRID #2344164 Report a problem
    9/10/2021Contingent$259,000$81/sqft
    Source: Heartland MLS as distributed by MLS GRID #2344164 Report a problem
    9/8/2021Listed for sale$259,000$81/sqft
    Source: Heartland MLS as distributed by MLS GRID #2344164 Report a problem

    Public tax history

    Tax history is unavailable.

    Neighborhood: Santa Fe

    Nearby schools

    GreatSchools rating
    Schools provided by the listing agent
    • Elementary: Santa Fe
    • Middle: Bridger
    • High: Truman

    Source: Heartland MLS as distributed by MLS GRID. This data may not be complete. We recommend contacting the local school district to confirm school assignments for this home.

    Get a cash offer in 3 minutes
    Find out how much your home could sell for in as little as 3 minutes with a no-obligation cash offer.
    Estimated market value
    $293,900
    Get a cash offer in 3 minutes
    Find out how much your home could sell for in as little as 3 minutes with a no-obligation cash offer.
    Estimated market value
    $293,900