Welcome to this 2-story, single-family Cape-Cod style home in Parkesburg Knoll! The home sits on a spacious lot with mature trees and lush landscape, and offers 4 Bedrooms and 2 full Bathrooms. Enter on the main level where you’ll find a formal Living Room and eat-in Kitchen. The Kitchen features quartz countertops with decorative tile backsplash, and a stainless-steel/black appliance mix. Sliding doors off of the dining area lead to the backyard and deck—perfect layout for entertaining! There are 2 bedrooms on the main floor, including the spacious Primary which has private access to the back yard! Upstairs, you’ll find the second full bath and 2 additional bedrooms with cathedral ceilings and bench seat windows. Set up your favorite grill and patio furniture on the back deck, and relax in the privacy of the large tree backdrop! A partially finished basement is perfect for your favorite game table, movie nights, game days, and more! 10x16 Shed, New Roof (2023), New Water Heater (2022).Convenient to Amtrak Train Station and easy commute to Philadelphia! Victory Brewing < 1 mile Many local farmer markets nearby < 2 miles Amtrak train station < 1 mile Independent coffee shop < 1 mile Gym ( Planet Fitness) 1.5 miles. Call now to schedule your showing!
Sold for $360,000
$360,000
808 W 6th Ave, Parkesburg, PA 19365
4beds
2,482sqft
Single Family Residence
Built in 1995
0.32 Acres Lot
$425,900 Zestimate®
$145/sqft
$2,700 Estimated rent
Home value
$425,900
$405,000 - $447,000
$2,700/mo
Zestimate® history
Owner options
List your home for rent
$2,700/mo
Rent Zestimate®
Find your next renter with Zillow Rental Manager. Plus, with online applications, you can quickly screen prospective tenants – for free.
$2,700/mo
Rent Zestimate®
Refinance and save
$2,304/mo
Est. payment
Refinancing to a lower rate could help reduce your monthly payments and save thousands over the life of the loan.
$2,304/mo
Est. payment
Explore your selling options
Work with a Zillow partner agent
Leverage their expertise and Zillow's premium Showcase listings to get your home seen by more buyers.
Get startedList with your own agent
Get your home in front of millions of buyers by listing it on Zillow.
Learn how to do itSell it yourself
Take full control of how buyers see your home on Zillow by listing For Sale by Owner (FSBO).
List your homeWhat's special
Patio furniturePrivate accessSingle-family cape-cod style homeLarge tree backdropEat-in kitchenAmtrak train stationSpacious lot
Zillow last checked:
Listing updated:
Listed by:
Howard Smith 610-389-1914,
Houwzer, LLC,
Co-Listing Agent: Laura R White 484-343-5313,
Houwzer, LLC
Bought with:
Latoya Hilton, RS-0038474
Keller Williams Real Estate - West Chester
Source: Bright MLS,MLS#: PACT2050626
Facts & features
Interior
Bedrooms & bathrooms
- Bedrooms: 4
- Bathrooms: 2
- Full bathrooms: 2
- Main level bathrooms: 1
- Main level bedrooms: 2
Rooms
- Room types: Living Room, Dining Room, Bedroom 2, Bedroom 3, Bedroom 4, Kitchen, Basement, Bedroom 1, Laundry, Storage Room, Utility Room, Full Bath
Basement
- Area: 700
Heating
- Forced Air, Natural Gas
Cooling
- Central Air, Electric
Appliances
- Included: Water Heater
- Laundry: In Basement, Laundry Room
Features
- Ceiling Fan(s), Crown Molding, Recessed Lighting
- Basement: Partially Finished
- Has fireplace: No
Interior area
- Total structure area: 2,482
- Total interior livable area: 2,482 sqft
- Finished area above ground: 1,782
- Finished area below ground: 700
Property
Parking
- Total spaces: 3
- Parking features: Asphalt, Driveway
- Uncovered spaces: 3
Accessibility
- Accessibility features: None
Features
- Levels: Two
- Stories: 2
- Patio & porch: Deck
- Pool features: None
Lot
- Size: 0.32 Acres
- Features: Front Yard, Rear Yard, SideYard(s)
Details
- Additional structures: Above Grade, Below Grade
- Parcel number: 0805 0324.09M0
- Zoning: RES
- Special conditions: Standard
Construction
Type & style
- Home type: SingleFamily
- Architectural style: Cape Cod
- Property subtype: Single Family Residence
Materials
- Vinyl Siding
- Foundation: Concrete Perimeter
Condition
- New construction: No
- Year built: 1995
Utilities & green energy
- Electric: 200+ Amp Service
- Sewer: Public Sewer
- Water: Public
Community & HOA
Community
- Security: Smoke Detector(s)
- Subdivision: Parkesburg Knoll
HOA
- Has HOA: No
Location
- Region: Parkesburg
- Municipality: PARKESBURG BORO
Financial & listing details
- Price per square foot: $145/sqft
- Tax assessed value: $127,220
- Annual tax amount: $7,638
- Date on market: 8/15/2023
- Listing agreement: Exclusive Right To Sell
- Inclusions: Refrigerator, Washer, Dryer
- Ownership: Fee Simple
Price history
| Date | Event | Price |
|---|---|---|
| 11/2/2023 | Sold | $360,000+2.9%$145/sqft |
Source:  Bright MLS #PACT2050626 Report a problem Bright MLS #PACT2050626 Report a problem | ||
| 8/18/2023 | Pending sale | $350,000$141/sqft |
Source: Bright MLS #PACT2050626 Report a problem | ||
| 8/15/2023 | Listed for sale | $350,000+54.2%$141/sqft |
Source: Bright MLS #PACT2050626 Report a problem | ||
| 8/11/2015 | Listing removed | $227,000$91/sqft |
Source: Long & Foster- West Chester2 #6583689 Report a problem | ||
| 6/4/2015 | Price change | $227,000-3.4%$91/sqft |
Source: Long & Foster- West Chester2 #6583689 Report a problem | ||
| 4/13/2015 | Listed for sale | $235,000-2.1%$95/sqft |
Source: Owner Report a problem | ||
| 8/18/2006 | Sold | $240,000+106.5%$97/sqft |
Source: Public Record Report a problem | ||
| 7/3/1995 | Sold | $116,250$47/sqft |
Source: Public Record Report a problem | ||
Public tax history
| Year | Property taxes | Tax assessment |
|---|---|---|
| 2026 | $8,635 +3.8% | $127,220 |
| 2025 | $8,319 +5.8% | $127,220 |
| 2024 | $7,860 +2.4% | $127,220 |
| 2023 | $7,675 +3.5% | $127,220 |
| 2022 | $7,416 +4.8% | $127,220 |
| 2021 | $7,076 +493.7% | $127,220 |
| 2020 | $1,192 -82.7% | $127,220 |
| 2019 | $6,909 +0.8% | $127,220 |
| 2018 | $6,852 +9899.9% | $127,220 |
| 2017 | $69 -86.4% | $127,220 |
| 2016 | $504 | $127,220 |
| 2015 | $504 | $127,220 |
| 2014 | $504 | $127,220 |
| 2013 | -- | $127,220 |
| 2012 | -- | $127,220 |
| 2011 | -- | $127,220 |
| 2010 | -- | $127,220 |
| 2009 | -- | $127,220 |
| 2008 | -- | $127,220 |
| 2007 | -- | $127,220 |
| 2006 | -- | $127,220 +4.1% |
| 2005 | -- | $122,190 |
| 2004 | -- | $122,190 |
| 2003 | -- | $122,190 |
| 2000 | -- | $122,190 |
Find assessor info on the county website
Neighborhood: 19365
Nearby homes
- $323,7003 bd2 ba1k sqft806 W 6th Ave, Parkesburg, PA 19365Off Market
- $395,4003 bd2 ba2.1k sqft810 W 6th Ave, Parkesburg, PA 19365Off Market
- $379,7004 bd1 ba1.5k sqft809 W 7th Ave, Parkesburg, PA 19365Off Market
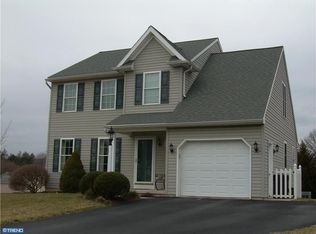
- $399,3003 bd3 ba2.2k sqft809 W 6th Ave, Parkesburg, PA 19365Off Market
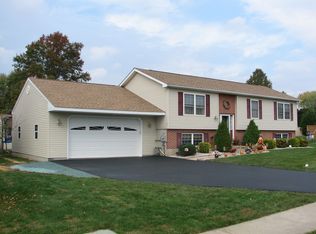
- $428,6004 bd2 ba1.7k sqft811 W 7th Ave, Parkesburg, PA 19365Off Market
- $363,4003 bd2 ba1.4k sqft807 W 7th Ave, Parkesburg, PA 19365Off Market
- $387,2003 bd1 ba1.9k sqft807 W 6th Ave, Parkesburg, PA 19365Off Market
- $408,9004 bd2 ba2k sqft811 W 6th Ave, Parkesburg, PA 19365Off Market
Nearby schools
GreatSchools rating
- NAOctorara Primary Learning CenterGrades: K-2Distance: 1.6 mi
- 2/10Octorara Area Middle SchoolGrades: 7-8Distance: 2 mi
- 6/10Octorara Area Junior-Senior High SchoolGrades: 9-12Distance: 2 mi
Schools provided by the listing agent
- High: Octorara Area
- District: Octorara Area
Source: Bright MLS. This data may not be complete. We recommend contacting the local school district to confirm school assignments for this home.
Get a cash offer in 3 minutes
Find out how much your home could sell for in as little as 3 minutes with a no-obligation cash offer.
Estimated market value
$425,900
Get a cash offer in 3 minutes
Find out how much your home could sell for in as little as 3 minutes with a no-obligation cash offer.
Estimated market value
$425,900
- Pennsylvania
- Chester County
- Parkesburg
- 19365
- 808 W 6th Ave
Nearby cities
Nearby zip codes
Other Parkesburg Topics
