Skip main navigation
Sold for $732,000
  • $732,000

    808 W AVALON Drive, Phoenix, AZ 85013

    4beds
    2,187sqft
    Single Family Residence
    Built in 1947
    0.25 Acres Lot
    $742,300 Zestimate®
    $335/sqft
    $3,412 Estimated rent

    Home value

    $742,300

    $683,000 - $817,000

    $3,412/mo

    Zestimate® history
    Loading
    Loading...

    Owner options

    List your home for rent

    $3,412/mo

    Rent Zestimate®

    Find your next renter with Zillow Rental Manager. Plus, with online applications, you can quickly screen prospective tenants – for free.

    Learn more

    $3,412/mo

    Rent Zestimate®

    Refinance and save

    $4,142/mo

    Est. payment

    Refinancing to a lower rate could help reduce your monthly payments and save thousands over the life of the loan.

    See today's rates

    $4,142/mo

    Est. payment

    Explore your selling options

    Work with a Zillow partner agent

    Leverage their expertise and Zillow's premium Showcase listings to get your home seen by more buyers.

    Get started

    List with your own agent

    Get your home in front of millions of buyers by listing it on Zillow.

    Learn how to do it

    Sell it yourself

    Take full control of how buyers see your home on Zillow by listing For Sale by Owner (FSBO).

    List your home

    What's special

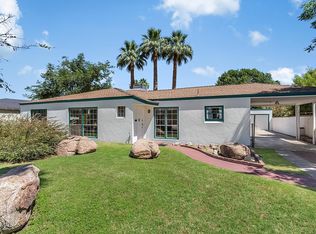
    Charming home located in the historic neighborhood of Campus Vista. This 2,100+ SF residence has been beautifully updated for modern living. Enjoy corner windows for natural lighting, that embrace the character of the home. The living and dining rooms feature built-in storage and access to a covered terrace. Kitchen is complete with granite countertops, stainless appliances, glass tile backsplash, and gas cooking. Spacious bedrooms with large walk-in closets. Guest bath offers a separate tub and shower, while the split primary suite offers a slider to the terrace, dual sinks, and jetted tub. Additional features include a carport, extra parking pad, and gated access to a detached two-car garage. Enjoy your private grassy backyard, lush greenery, and the option for flood irrigation. Campus Vista came to be in the 1940's and housed students and faculty for the then new Phoenix College. Just a 5 min walk down the street. Conveniently located just minutes from the Downtown area. Near Banner University Hospital, St. Joe's Hospital, Phoenix Children's, and many more medical facilities. Encanto Park just minutes away with nature trails, fishing ponds, a boathouse, park rides, and two golf courses. A wide variety of restaurants and shops all around. Quick access to the freeways.Embrace this perfect blend of charm and convenience!

    Zillow last checked:

    Listing updated:

    Listed by:

    Tiffany Pettit 602-614-6493,

    W and Partners, LLC,

    Brandon Rogeness 952-687-7732,

    W and Partners, LLC

    Bought with:

    Meghan Klibanoff, SA665594000

    Compass

    Stacy Klibanoff, SA636713000

    Compass

    Source: ARMLS,MLS#: 6759742MLS Logo

    Facts & features

    Interior

    Bedrooms & bathrooms
    • Bedrooms: 4
    • Bathrooms: 3
    • Full bathrooms: 2
    • 1/2 bathrooms: 1
    Heating
    • Electric
    Cooling
    • Central Air, Ceiling Fan(s)
    Appliances
    • Included: Dryer, Washer, Refrigerator, Built-in Microwave, Dishwasher, Disposal, Gas Range, Gas Oven
    • Laundry: Inside
    Features
    • Granite Counters, Double Vanity, 9+ Flat Ceilings, No Interior Steps, Pantry, Full Bth Master Bdrm
    • Flooring: Carpet, Tile
    • Has basement: No
    • Has fireplace: No
    Interior area
    • Total structure area: 2,187
    • Total interior livable area: 2,187 sqft

    Property

    Parking
    • Total spaces: 5
    • Parking features: Garage Door Opener, Detached
    • Garage spaces: 2
    • Carport spaces: 1
    • Covered spaces: 3
    • Uncovered spaces: 2
    Features
    • Stories: 1
    • Patio & porch: Covered
    • Pool features: None
    • Spa features: None
    • Fencing: Block,Wrought Iron,Wood
    Lot
    • Size: 0.25 Acres
    • Features: North/South Exposure, Sprinklers In Rear, Sprinklers In Front, Alley, Grass Front, Grass Back, Auto Timer H2O Front, Auto Timer H2O Back
    Details
    • Parcel number: 11030123A
    • Lease amount: $0

    Construction

    Type & style
    • Home type: SingleFamily
    • Architectural style: Contemporary,Ranch
    • Property subtype: Single Family Residence
    Materials
    • Brick Veneer, Wood Frame, Painted, Block
    • Roof: Composition
    Condition
    • Year built: 1947
    Details
    • Builder name: Historic

    Utilities & green energy

    • Sewer: Public Sewer
    • Water: City Water

    Community & HOA

    Community
    • Subdivision: MOCKINGBIRD MANOR
    HOA
    • Has HOA: No
    • Services included: No Fees
    Location
    • Region: Phoenix

    Financial & listing details

    • Price per square foot: $335/sqft
    • Tax assessed value: $519,000
    • Annual tax amount: $884
    • Date on market: 1/12/2026
    • Cumulative days on market: 67 days
    • Listing terms: Cash,Conventional,FHA,VA Loan
    • Ownership: Fee Simple

    Price history

    DateEventPrice
    12/4/2024Sold$732,000-2.4%$335/sqft
    Source: ARMLS #6759742 Report a problem
    11/25/2024Pending sale$750,000$343/sqft
    Source: ARMLS #6759742 Report a problem
    10/17/2024Price change$750,000-3.2%$343/sqft
    Source: ARMLS #6759742 Report a problem
    9/19/2024Listed for sale$775,000+121.4%$354/sqft
    Source: ARMLS #6759742 Report a problem
    9/23/2011Sold$350,000-4.9%$160/sqft
    Source: ARMLS #4581314 Report a problem
    6/10/2011Price change$367,900-7.9%$168/sqft
    Source: Keller Williams Realty Sonoran Living #4581314 Report a problem
    5/8/2011Listed for sale$399,500+166.3%$183/sqft
    Source: Keller Williams Realty Sonoran Living #4581314 Report a problem
    2/22/2011Sold$150,000$69/sqft
    Source: Public Record Report a problem

    Public tax history

    YearProperty taxesTax assessment
    2025$946 +3.5%$25,950 -5.9%
    2024$915 +3.5%$27,585 +317.3%
    2023$884 +0.6%$6,611 -65.7%
    2022$879 +0.9%$19,285 +5.4%
    2021$871 +4.5%$18,290 -0.2%
    2020$833 +3.4%$18,325 +11.5%
    2019$806 $16,440 +7.2%
    2018$806 +8.9%$15,335 +10.4%
    2017$740 +11.5%$13,885 +29.2%
    2016$663 -45.8%$10,750
    2015$1,224 $10,750 -16.5%
    2014-- $12,880 +82.2%
    2013-- $7,070 -28.7%
    2012-- $9,910 -22%
    2011-- $12,710 -39%
    2010-- $20,830 -32.1%
    2009-- $30,680 -12.6%
    2008-- $35,100 +25.4%
    2007-- $28,000 +74.5%
    2006-- $16,050
    2005-- $16,050 +26.9%
    2004-- $12,650
    2003-- $12,650 +29.7%
    2002-- $9,750
    Find assessor info on the county website

    Neighborhood: Encanto

    Nearby schools

    GreatSchools rating
    Schools provided by the listing agent
    • Elementary: Encanto School
    • Middle: Encanto School
    • High: Central High School
    • District: Osborn Elementary District

    Source: ARMLS. This data may not be complete. We recommend contacting the local school district to confirm school assignments for this home.

    Get a cash offer in 3 minutes
    Find out how much your home could sell for in as little as 3 minutes with a no-obligation cash offer.
    Estimated market value
    $742,300
    Get a cash offer in 3 minutes
    Find out how much your home could sell for in as little as 3 minutes with a no-obligation cash offer.
    Estimated market value
    $742,300