Skip main navigation
For sale
  • $269,900

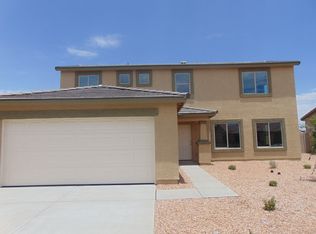
    808 W CAROLINE Street, Coolidge, AZ 85128

    3beds
    1,344sqft
    : 
    Loading
    Get pre-qualified
    Single Family Residence
    Built in 2021
    5,663 Square Feet Lot
    $-- Zestimate®
    $201/sqft
    $37/mo HOA

    What's special

    Open-concept floor planContemporary finishes throughoutLow-maintenance livingWalk-in closetSpacious primary suiteBright and inviting atmosphere
    Welcome to 808 W Caroline St, a beautifully maintained 3bed,2bath home offering 1,344 SqFt of comfortable living space. Built in 2021, this move-in-ready residence combines modern design w/everyday functionality. The open-concept floor plan creates a bright & inviting atmosphere, seamlessly connecting the kitchen,dining,&living areas-perfect for both entertaining and daily living. The spacious primary suite features a private bath & walk-in closet, while two additional bedrooms provide flexibility for family, guests, or home office. Designed with convenience in mind, this newer home offers low-maintenance living& contemporary finishes throughout. Situated in a convenient Coolidge location near schools, parks, shopping,& commuter routes, this property presents as an excellent opportunity.
    21 days
    |
    192
    |
    16
    |

    Likely to sell faster than

    Zillow last checked:

    Listing updated:

    Listed by:

    Brooke Anderson 253-737-0537,

    Coldwell Banker Realty

    Source: ARMLS,MLS#: 7045890MLS Logo

    Loading...

      Facts & features

      Interior

      Bedrooms & bathrooms
      • Bedrooms: 3
      • Bathrooms: 2
      • Full bathrooms: 2
      Heating
      • Electric
      Cooling
      • Programmable Thmstat
      Appliances
      • Included: Built-in Microwave, Dishwasher, Disposal, Electric Range
      • Laundry: Inside
      Features
      • High Speed Internet, Granite Counters, Double Vanity, Eat-in Kitchen, Breakfast Bar, 9+ Flat Ceilings, No Interior Steps, Kitchen Island, Pantry, Full Bth Master Bdrm
      • Flooring: Carpet, Vinyl
      • Windows: Double Pane Windows
      • Has basement: No
      • Has fireplace: No
      Interior area
      • Total structure area: 1,344
      • Total interior livable area: 1,344 sqft
      Video & virtual tour

      Property

      Parking
      • Total spaces: 4
      • Parking features: Attached, Garage Door Opener, Direct Access
      • Attached garage spaces: 2
      • Uncovered spaces: 2
      Features
      • Stories: 1
      • Patio & porch: Covered
      • Spa features: None
      • Fencing: Back Yard,Block
      Lot
      • Size: 5,663 Square Feet
      • Features: North/South Exposure, Desert Front, Gravel/Stone Front, Gravel/Stone Back, Synthetic Grass Back
      Details
      • Parcel number: 20435085

      Construction

      Type & style
      • Home type: SingleFamily
      • Architectural style: Ranch
      • Property subtype: Single Family Residence
      Materials
      • Stucco, Wood Frame, Painted
      • Foundation: Slab
      • Roof: Tile
      Condition
      • Year built: 2021
      Details
      • Builder name: WJH LLC

      Utilities & green energy

      • Sewer: Public Sewer
      • Water: City Water

      Community & HOA

      Community
      • Features: Biking/Walking Path
      • Subdivision: COOLIDGE COUNTRY VILLAGE ESTATES
      HOA
      • Has HOA: Yes
      • Services included: Maintenance Grounds, Street Maint
      • HOA fee: $37 monthly
      • HOA name: Coolidge County Vill
      • HOA phone: 480-635-1133
      • Second HOA name: N/A
      Location
      • Region: Coolidge

      Financial & listing details

      • Price per square foot: $201/sqft
      • Tax assessed value: $266,394
      • Annual tax amount: $1,205
      • Date on market: 6/26/2026
      • Listing terms: Cash,Conventional,FHA,VA Loan
      • Ownership: Fee Simple
      • Road surface type: Paved

        Estimated market value

        Not available

        Estimated sales range

        Not available

        Not available

        Price history

        DateEventPrice
        6/26/2026Listed for sale$269,900+27.6%$201/sqft
        Source: ARMLS #7045890 Report a problem
        7/12/2021Sold$211,490$157/sqft
        Source: ARMLS #6196560 Report a problem
        3/4/2021Listed for sale$211,490$157/sqft
        Source: Century Complete Report a problem
        2/24/2021Pending sale$211,490$157/sqft
        Source: ARMLS #6196560 Report a problem
        2/19/2021Listed for sale$211,490$157/sqft
        Source: ARMLS #6196560 Report a problem

        Public tax history

        YearProperty taxesTax assessment
        2026$1,205 +4.3%$26,639 +5.9%
        2025$1,155 -3.5%$25,158 -2.6%
        2024$1,197 +5.4%$25,838 +28.2%
        2023$1,135 +1036.3%$20,153 -8.5%
        2022$100 +1.5%$22,021 +3201.5%
        2021$98 -0.4%$667 +51.2%
        2020$99 +10.8%$441 -6.2%
        2019$89 +1%$470
        2018$88 +15.1%$470
        2017$77 +6.4%$470
        2016$72 +1.8%--
        2014$71 $535
        2013-- --
        2012-- --
        2011-- $800
        2010-- $800
        2009-- --
        2008-- --
        2007-- --
        2006-- --
        2005-- --
        2004-- --
        2003-- --
        2002-- --
        2001-- --
        Find assessor info on the county website

        Monthly payment

        Est. payment

        Payment breakdown

        Explore the cost of this home by adjusting the details. Changes won't be saved.
        All calculations are estimates and provided by Zillow, Inc. for informational purposes only. Actual amounts may vary.
        HOA fees may include property taxes on listings classified as Co-Ops. Contact the listing agent and/or owner for fee details.
        Mortgage interest rates are dependent on a number of factors, including credit score, down payment, and repayment length. Interest rate data provided by Zillow Group Marketplace, Inc. as of 1/1/1970 from various mortgage lenders with which we have lead or other similar arrangements; the Estimated Payment is an average of those rates.
        See how much you could borrow to make a competitive offer.

        Climate risks

        Neighborhood: 85128

        Getting around

        34 / 100
        Car-Dependent
        37 / 100
        Somewhat Bikeable

        Nearby schools

        GreatSchools rating
        Schools provided by the listing agent
        • Elementary: West Elementary School
        • Middle: Coolidge Jr. High School
        • High: Coolidge High School
        • District: Coolidge Unified District

        Source: ARMLS. This data may not be complete. We recommend contacting the local school district to confirm school assignments for this home.

        A local agent can set up tours, give advice and negotiate with sellers.

        Browse local experts

        Similar homes