Grandma's house is for sale! If these walls could talk, they'd surely have some wonderful stories to tell. This 2-bedroom home has a solid feel and plenty of character, with nice wood flooring and lots of storage throughout. A bonus bathroom in the basement adds convenience--nothing fancy, but functional. Features include a metal roof, central heat and air, and a carport leading to the attached garage with opener. If you're looking for affordable living with a little old-fashioned charm, don't miss this one!
Pending
$70,000
808 W Coates St, Moberly, MO 65270
2beds
1,012sqft
Single Family Residence
Built in 1925
6,534 Square Feet Lot
$-- Zestimate®
$69/sqft
$-- HOA
What's special
Lots of storage throughoutMetal roofCentral heat and airNice wood flooring
- 41 days
- 85
- 8
Zillow last checked:
Listing updated:
Listed by:
Jane Loeber 660-651-9106,
Advantage Real Estate 660-263-3393
Source: MMBOR,MLS#: 436541
Facts & features
Interior
Bedrooms & bathrooms
- Bedrooms: 2
- Bathrooms: 2
- Full bathrooms: 2
Bedroom 1
- Level: Main
- Area: 136.07
- Dimensions: 11.75 x 11.58
Bedroom 2
- Level: Main
- Area: 134.21
- Dimensions: 11.67 x 11.5
Full bathroom
- Level: Main
Full bathroom
- Level: Lower
Dining room
- Level: Main
- Area: 54.49
- Dimensions: 8.17 x 6.67
Kitchen
- Level: Main
- Area: 123.75
- Dimensions: 11.25 x 11
Living room
- Level: Main
- Area: 152.9
- Dimensions: 13.9 x 11
Other
- Description: back porch finished
- Level: Main
- Area: 78.78
- Dimensions: 9.75 x 8.08
Heating
- Forced Air, Natural Gas
Cooling
- Central Electric
Appliances
- Included: Refrigerator
- Laundry: Washer/Dryer Hookup
Features
- High Speed Internet, Tub/Shower, Eat-in Kitchen, Laminate Counters, Wood Cabinets
- Flooring: Wood, Vinyl
- Has basement: Yes
- Has fireplace: No
Interior area
- Total structure area: 1,012
- Total interior livable area: 1,012 sqft
- Finished area below ground: 0
Property
Parking
- Total spaces: 1
- Parking features: Attached, Carport
- Garage spaces: 1
- Has carport: Yes
Features
- Patio & porch: Covered, Back, Front Porch
Lot
- Size: 6,534 Square Feet
- Dimensions: 46 x 144.9
Details
- Parcel number: 101002010003024000
Construction
Type & style
- Home type: SingleFamily
- Property subtype: Single Family Residence
Materials
- Roof: Metal
Condition
- Year built: 1925
Utilities & green energy
- Utilities for property: Trash-City
Community & HOA
Community
- Subdivision: Moberly
HOA
- Has HOA: No
Location
- Region: Moberly
Financial & listing details
- Price per square foot: $69/sqft
- Tax assessed value: $36,460
- Annual tax amount: $515
- Date on market: 8/22/2026
- Road surface type: Paved
Estimated market value
Not available
Estimated sales range
Not available
$1,148/mo
Price history
| Date | Event | Price |
|---|---|---|
| 8/24/2026 | Pending sale | $70,000$69/sqft |
Source:  MMBOR #436541 Report a problem MMBOR #436541 Report a problem | ||
| 8/22/2026 | Listed for sale | $70,000$69/sqft |
Source: Randolph County BOR #26-396 Report a problem | ||
| 8/15/2026 | Pending sale | $70,000$69/sqft |
Source: MMBOR #436541 Report a problem | ||
| 8/11/2026 | Listed for sale | $70,000$69/sqft |
Source: Randolph County BOR #26-396 Report a problem | ||
Public tax history
| Year | Property taxes | Tax assessment |
|---|---|---|
| 2025 | $515 +8.2% | $6,930 +7.4% |
| 2024 | $476 -0.2% | $6,450 |
| 2023 | $477 +10.4% | $6,450 +7.1% |
| 2022 | $432 | $6,020 |
| 2021 | -- | $6,020 +2% |
| 2020 | -- | $5,900 +4.4% |
| 2018 | $404 +0.2% | $5,650 |
| 2017 | $404 | $5,650 +4.4% |
| 2016 | -- | $5,410 +5.7% |
| 2014 | -- | $5,120 |
| 2013 | -- | $5,120 -0.2% |
| 2012 | -- | $5,130 +0.2% |
| 2011 | -- | $5,120 |
| 2010 | -- | $5,120 |
| 2009 | $330 | $5,120 -2.7% |
| 2008 | -- | $5,260 |
| 2007 | -- | $5,260 +13.9% |
| 2004 | -- | $4,620 |
Find assessor info on the county website
Monthly payment
Est. payment
Payment breakdown
Explore the cost of this home by adjusting the details. Changes won't be saved.Climate risks
Neighborhood: 65270
Nearby schools
Schools provided by the listing agent
- Elementary: South Park
- Middle: Moberly Jr Hi
- High: Moberly Sr Hi
Source: MMBOR. This data may not be complete. We recommend contacting the local school district to confirm school assignments for this home.

Similar homes
- $69,0003 bd1 ba1.2k sqft1126 Franklin St, Moberly, MO 65270For Sale
 MLS ID #431572, Carolyn Wilhite, Century 21 Community. MMBOR
 - $74,5003 bd1 ba868 sqft1055 Bond St, Moberly, MO 65270For Sale
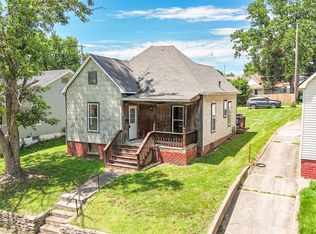 MLS ID #435199, Julie Green, Century 21 McKeown & Associates, Inc.. MMBOR
 - $65,0001 bd1 ba842 sqft528 Farror St, Moberly, MO 65270For Sale
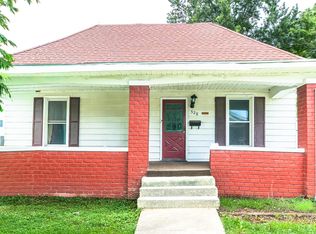 MLS ID #435653, Brooke Sydenstricker McCarty, Weichert, Realtors - House of Brokers. MMBOR
 - $100,0003 bd1 ba1.2k sqft320 Johnson St, Moberly, MO 65270For Sale
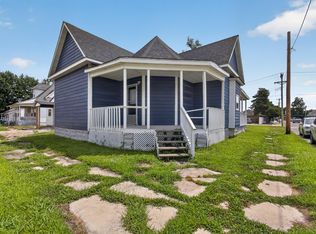 MLS ID #436282, Clarinda Davis, Iron Gate Real Estate. MMBOR
 - $59,9003 bd1 ba1.4k sqft303 W Reid St, Holliday, MO 65258For Sale
 MLS ID #26059219, Nicholas J Huscroft, Chosen Realty, LLC. MARIS
