Simply Stunning...Restored beauty boasts 1,951 SF of completely remodeled space. Freshly painted exterior highlights the welcoming covered front porch with newer fuss vinyl railings. Friendly floor plan begins with spacious entry showcasing open stairway & new handsome hardwood floors spanning throughout 1st fl. Sun-filled living room with decorative FP open to dining rm highlighted by shadowboxed wainscoting. Beautiful bright kitchen complete with newer stainless steel appliance package offers new cabinets complimenting original butler style pantry, custom tiled backsplash with pot filler behind gas range all accented by new lighting. Perfectly appointed completely remodeled1st floor bath & utility w/ample storage space. Plush newer carpet throughout the 4 spacious bedrooms occupying 2nd floor convenient to 2nd updated full bath. Relaxing rear deck overlooks fantastic fenced yard with access to 2-car det. garage & off-street parking.
Pending
$259,900
808 W Greene St, Piqua, OH 45356
4beds
1,951sqft
Single Family Residence
Built in 1914
5,500 Square Feet Lot
$-- Zestimate®
$133/sqft
$-- HOA
What's special
Fantastic fenced yardShadowboxed wainscotingBeautiful bright kitchenRelaxing rear deckWelcoming covered front porchOff-street parkingNew cabinets
- 17 days
- 634
- 11
Zillow last checked:
Listing updated:
Listed by:
Gabrielle Lawson (937)416-4154,
Glasshouse Realty Group
Source: DABR MLS,MLS#: 970245 Originating MLS: Dayton Area Board of REALTORS
Facts & features
Interior
Bedrooms & bathrooms
- Bedrooms: 4
- Bathrooms: 2
- Full bathrooms: 2
- Main level bathrooms: 1
Bedroom
- Level: Second
- Dimensions: 13 x 11
Bedroom
- Level: Second
- Dimensions: 14 x 15
Bedroom
- Level: Second
- Dimensions: 11 x 10
Bedroom
- Level: Second
- Dimensions: 12 x 10
Dining room
- Level: Main
- Dimensions: 14 x 15
Entry foyer
- Level: Main
- Dimensions: 14 x 12
Kitchen
- Level: Main
- Dimensions: 13 x 13
Living room
- Level: Main
- Dimensions: 12 x 13
Utility room
- Level: Main
- Dimensions: 5 x 7
Heating
- Forced Air, Natural Gas
Cooling
- Central Air
Features
- Basement: Full,Unfinished
Interior area
- Total structure area: 1,951
- Total interior livable area: 1,951 sqft
Property
Parking
- Total spaces: 2
- Parking features: Detached, Garage, Two Car Garage
- Garage spaces: 2
Features
- Levels: Two
- Stories: 2
Lot
- Size: 5,500 Square Feet
- Dimensions: 50 x 110
Details
- Parcel number: N44 022470
- Zoning: Residential
- Zoning description: Residential
Construction
Type & style
- Home type: SingleFamily
- Property subtype: Single Family Residence
Materials
- Vinyl Siding
Condition
- Year built: 1914
Community & HOA
HOA
- Has HOA: No
Location
- Region: Piqua
Financial & listing details
- Price per square foot: $133/sqft
- Tax assessed value: $151,400
- Annual tax amount: $1,871
- Date on market: 10/1/2026
- Listing terms: Conventional,FHA,VA Loan
Estimated market value
Not available
Estimated sales range
Not available
$1,560/mo
Price history
| Date | Event | Price |
|---|---|---|
| 10/2/2026 | Pending sale | $259,900$133/sqft |
Source:  DABR MLS #970245 Report a problem | ||
| 10/2/2026 | Listed for sale | $259,900+59.9%$133/sqft |
Source: DABR MLS #970245 Report a problem | ||
| 12/11/2020 | Sold | $162,500+6.3%$83/sqft |
Source:  WRIST #1006991 Report a problem | ||
| 11/6/2020 | Pending sale | $152,900$78/sqft |
Source: McVety Realty #1006991 Report a problem | ||
| 11/4/2020 | Listed for sale | $152,900+299.2%$78/sqft |
Source: McVety Realty #1006991 Report a problem | ||
| 1/24/2020 | Sold | $38,300-4.3%$20/sqft |
Source: WRIST #1000086 Report a problem | ||
| 12/18/2019 | Pending sale | $40,000$21/sqft |
Source: Berkshire Hathaway Professional Realty #1000086 Report a problem | ||
| 12/5/2019 | Listed for sale | $40,000-1.6%$21/sqft |
Source: Berkshire Hathaway Professional Realty #1000086 Report a problem | ||
| 8/22/2019 | Sold | $40,667-39.8%$21/sqft |
Source: Public Record Report a problem | ||
| 6/18/2019 | Price change | $67,531+1.5%$35/sqft |
Source: Auction.com Report a problem | ||
| 6/14/2019 | Price change | $66,526-0.6%$34/sqft |
Source: Auction.com Report a problem | ||
| 6/10/2019 | Price change | $66,946-0.2%$34/sqft |
Source: Auction.com Report a problem | ||
| 6/8/2019 | Price change | $67,110+1.3%$34/sqft |
Source: Auction.com Report a problem | ||
| 6/7/2019 | Price change | $66,230-0.3%$34/sqft |
Source: Auction.com Report a problem | ||
| 6/3/2019 | Price change | $66,443+0.8%$34/sqft |
Source: Auction.com Report a problem | ||
| 6/1/2019 | Price change | $65,927-0.1%$34/sqft |
Source: Auction.com Report a problem | ||
| 5/29/2019 | Price change | $66,013+1.9%$34/sqft |
Source: Auction.com Report a problem | ||
| 5/25/2019 | Price change | $64,764+0.1%$33/sqft |
Source: Auction.com Report a problem | ||
| 5/23/2019 | Price change | $64,675-0.4%$33/sqft |
Source: Auction.com Report a problem | ||
| 5/20/2019 | Price change | $64,967-0.5%$33/sqft |
Source: Auction.com Report a problem | ||
| 5/19/2019 | Price change | $65,288$33/sqft |
Source: Auction.com Report a problem | ||
| 5/16/2019 | Listed for sale | -- |
Source: Auction.com Report a problem | ||
Public tax history
| Year | Property taxes | Tax assessment |
|---|---|---|
| 2025 | $1,871 +36.8% | $53,000 +59.2% |
| 2024 | $1,368 +1.8% | $33,290 |
| 2023 | $1,343 -3.5% | $33,290 |
| 2022 | $1,392 +16.3% | $33,290 +30.1% |
| 2021 | $1,196 +1.7% | $25,590 |
| 2020 | $1,176 +2.1% | $25,590 |
| 2019 | $1,153 -9.9% | $25,590 -0.9% |
| 2018 | $1,280 +3.7% | $25,830 |
| 2017 | $1,234 +1.1% | $25,830 |
| 2016 | $1,220 +1.7% | $25,830 +4.1% |
| 2015 | $1,199 | $24,820 |
| 2014 | $1,199 -0.3% | $24,820 |
| 2013 | $1,204 -25.7% | $24,820 -29.2% |
| 2012 | $1,621 -0.2% | $35,040 |
| 2011 | $1,624 +15.2% | $35,040 |
| 2010 | $1,410 +2.1% | $35,040 |
| 2009 | $1,381 -38% | $35,040 |
| 2007 | $2,228 +4% | -- |
| 2006 | $2,142 -0.4% | -- |
| 2005 | $2,152 +0.3% | -- |
| 2004 | $2,145 +4.6% | -- |
| 2003 | $2,051 +9.2% | -- |
| 2002 | $1,879 +1% | -- |
| 2001 | $1,860 +2.8% | -- |
| 2000 | $1,810 | -- |
Find assessor info on the county website
Monthly payment
Est. payment
Payment breakdown
Explore the cost of this home by adjusting the details. Changes won't be saved.Climate risks
Neighborhood: 45356
Nearby schools
Schools provided by the listing agent
- District: Piqua
Source: DABR MLS. This data may not be complete. We recommend contacting the local school district to confirm school assignments for this home.

Similar homes
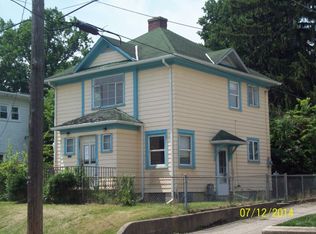
- $249,9004 bd2 ba2.6k sqft1014 Covington Ave, Piqua, OH 45356For Sale
 MLS ID #959296, Arin Simmons, eXp Realty. DABR MLS
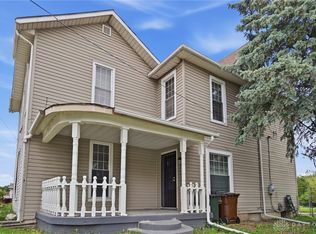
- $267,0003 bd2 ba1.8k sqft1516 W High St, Piqua, OH 45356For Sale
 MLS ID #1048177, Brooke Scott, Keller Williams Home Town Realty. WRIST
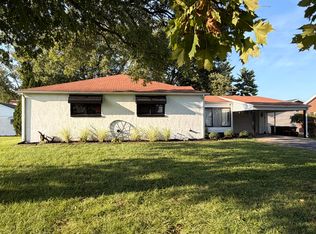
- $282,0003 bd3 ba1.4k sqft101 Clifton Dr, Piqua, OH 45356For Sale
 MLS ID #966578, Sydney Jackson, Coldwell Banker Heritage. DABR MLS
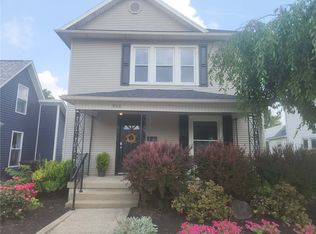
- $219,0003 bd2 ba1.4k sqft908 Park Ave, Piqua, OH 45356For Sale
 MLS ID #964430, Harold J DaPore, EB Real Estate. DABR MLS
- $139,9004 bd2 ba1.7k sqft507 Walker St, Piqua, OH 45356For SaleMLS ID #968807, Timothy C Stammen, Keller Williams Home Town Rlty. DABR MLS
- $334,0003 bd2 ba2.1k sqft1409 Broadway, Piqua, OH 45356For SaleMLS ID #960529, David Ivey, eXp Realty. DABR MLS
- $182,9003 bd1 ba1.5k sqft609 W Ash St, Piqua, OH 45356For SaleMLS ID #967202, Paolina T Quafisi, RE/MAX Alliance Realty. DABR MLS
- $194,5003 bd2 ba1.2k sqft1110 Scudder St, Piqua, OH 45356For SaleMLS ID #963202, Erika Ricker, eXp Realty. DABR MLS
- $249,0003 bd2 ba1.3k sqft463 Towpath Trl, Piqua, OH 45356For SaleMLS ID #967167, Paula Hill, eXp Realty. DABR MLS
- $379,9004 bd2 ba2.5k sqft3383 E Snodgrass Rd, Piqua, OH 45356For SaleMLS ID #970688, Scott Fader, Joseph Walter Realty, LLC. DABR MLS
- $340,0004 bd3 ba2.2k sqft1814 Carlyle Dr, Piqua, OH 45356For SaleMLS ID #960285, Tiffany Shepherd, Key Realty. DABR MLS
- $260,0003 bd3 ba1.5k sqft3111 Eldean Rd, Covington, OH 45318For SaleMLS ID #964746, Shannon Dixon, Keller Williams Home Town Rlty. DABR MLS
- $162,9003 bd1 ba1.4k sqft601 Young St, Piqua, OH 45356For SaleMLS ID #970343, Shari Stover, Glasshouse Realty Group. DABR MLS
- $310,0004 bd3 ba2.3k sqft1505 Arrowhead Dr, Piqua, OH 45356For SaleMLS ID #966667, Amanda Wilson, eXp Realty. DABR MLS
- $167,0003 bd2 ba1.2k sqft359 Ridge St, Piqua, OH 45356For SaleMLS ID #968160, Shari Stover, Glasshouse Realty Group. DABR MLS
- $149,9002 bd1 ba1.4k sqft528 W Ash St, Piqua, OH 45356For SaleMLS ID #968096, Paolina T Quafisi, RE/MAX Alliance Realty. DABR MLS
- $170,0003 bd1 ba1.6k sqft420 S Roosevelt Ave, Piqua, OH 45356For SaleMLS ID #966575, Brooke Scott, Keller Williams Home Town Rlty. DABR MLS
- $238,9003 bd3 ba1.5k sqft447 Tow Path Trl, Piqua, OH 45356For SaleMLS ID #960715, Brooke Scott, Keller Williams Home Town Rlty. DABR MLS
- $249,9003 bd3 ba1.9k sqft2105 Fenner Rd, Troy, OH 45373For SaleMLS ID #960089, Carli Amlin, RE/MAX Alliance Realty. DABR MLS
- $265,0004 bd2 ba1.5k sqft722 W Franklin St, Troy, OH 45373For SaleMLS ID #969263, LaToya Webb, Howard Hanna Real Estate Serv. DABR MLS
