Skip main navigation
Sold
  • Price Unknown

    808 W Gregory Blvd, Kansas City, MO 64113

    3beds
    2,168sqft
    Single Family Residence
    Built in 1930
    5,993 Square Feet Lot
    $727,000 Zestimate®
    $--/sqft
    $3,008 Estimated rent

    Home value

    $727,000

    $662,000 - $800,000

    $3,008/mo

    Zestimate® history
    Loading
    Loading...

    Owner options

    List your home for rent

    $3,008/mo

    Rent Zestimate®

    Find your next renter with Zillow Rental Manager. Plus, with online applications, you can quickly screen prospective tenants – for free.

    Learn more

    $3,008/mo

    Rent Zestimate®

    Refinance and save

    $199/mo

    Est. payment

    Refinancing to a lower rate could help reduce your monthly payments and save thousands over the life of the loan.

    See today's rates

    $199/mo

    Est. payment

    Explore your selling options

    Work with a Zillow partner agent

    Leverage their expertise and Zillow's premium Showcase listings to get your home seen by more buyers.

    Get started

    List with your own agent

    Get your home in front of millions of buyers by listing it on Zillow.

    Learn how to do it

    Sell it yourself

    Take full control of how buyers see your home on Zillow by listing For Sale by Owner (FSBO).

    List your home

    What's special

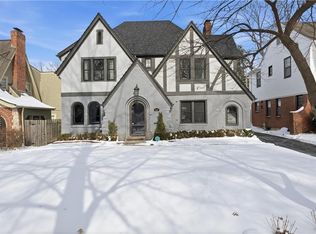
    A ROMANELLI GARDEN REBORN taken to the studs in 2022 and rebuilt with over $325K in curated upgrades. Every detail was addressed — from all-new double-paned windows, insulation, electrical, and plumbing, to the replacement of all original plaster with new drywall and the installation of genuine white oak hardwood floors throughout. Custom woodwork and crown mouldings were recreated to honor the home’s original craftsmanship, blending historic 1930's character with crisp, modern execution. Enter to an open concept dining room and chef’s kitchen complete with a ZLine 36" range, Bosch appliances and built in coffee bar. The spacious living room with gas fireplace is flanked by a library with custom built shelving and a wet bar with wine fridge. Wired audio throughout the first floor living and back deck round out this entertainers dream. Upstairs, the primary suite is anchored by a vaulted spa bath with heated floors, dual showers, double vanity, and skylight. Two additional bedrooms, additional full bath with double vanity plus a flexible bonus space complete the level, with a full stair to an expandable attic. Outside, every big-ticket item shines—new roof, gutters, windows, driveway, expanded deck—plus structural reinforcement and fresh landscaping for long-term confidence. A TURNKEY, DESIGN FORWARD CLASSIC in KC’s MOST COVETED POCKET ....THIS IS A MUST SEE!

    Zillow last checked:

    Listing updated:

    Listed by:

    Dina Gardner 913-226-3103,

    ReeceNichols -The Village

    Bought with:

    Katy Forrest, SP00047893

    KW KANSAS CITY METRO

    Source: Heartland MLS as distributed by MLS GRID,MLS#: 2598740MLS Logo

    Facts & features

    Interior

    Bedrooms & bathrooms
    • Bedrooms: 3
    • Bathrooms: 3
    • Full bathrooms: 2
    • 1/2 bathrooms: 1
    Primary bedroom
    • Features: Carpet, Ceiling Fan(s)
    • Level: Second
    • Area: 276 Square Feet
    • Dimensions: 23 x 12
    Bedroom 2
    • Level: Second
    • Area: 180 Square Feet
    • Dimensions: 15 x 12
    Bedroom 3
    • Level: Second
    • Area: 121 Square Feet
    • Dimensions: 11 x 11
    Primary bathroom
    • Level: Second
    Dining room
    • Level: First
    • Area: 168 Square Feet
    • Dimensions: 14 x 12
    Kitchen
    • Level: First
    • Area: 120 Square Feet
    • Dimensions: 12 x 10
    Living room
    • Features: Fireplace
    • Level: First
    • Area: 276 Square Feet
    • Dimensions: 23 x 12
    Office
    • Features: Built-in Features
    • Level: Second
    • Area: 56 Square Feet
    • Dimensions: 7 x 8
    Heating
    • Forced Air
    Cooling
    • Multi Units, Electric
    Appliances
    • Included: Dishwasher, Disposal, Exhaust Fan, Microwave, Refrigerator, Gas Range
    • Laundry: In Basement
    Features
    • Ceiling Fan(s), Custom Cabinets, Kitchen Island, Smart Thermostat, Vaulted Ceiling(s), Wet Bar
    • Flooring: Wood
    • Windows: Skylight(s)
    • Basement: Full,Stone/Rock,Walk-Out Access
    • Attic: Expandable
    • Number of fireplaces: 2
    • Fireplace features: Family Room, Gas, Gas Starter, Living Room
    Interior area
    • Total structure area: 2,168
    • Total interior livable area: 2,168 sqft
    • Finished area above ground: 2,168
    • Finished area below ground: 0

    Property

    Parking
    • Total spaces: 2
    • Parking features: Detached
    • Garage spaces: 2
    Features
    • Fencing: Metal,Wood
    Lot
    • Size: 5,993 Square Feet
    Details
    • Parcel number: 47410262700000000

    Construction

    Type & style
    • Home type: SingleFamily
    • Architectural style: Tudor
    • Property subtype: Single Family Residence
    Materials
    • Brick Trim, Stone & Frame
    • Roof: Composition
    Condition
    • Year built: 1930

    Utilities & green energy

    • Sewer: Public Sewer
    • Water: Public

    Community & HOA

    Community
    • Security: Security System, Smoke Detector(s)
    • Subdivision: Romanelli Gardens
    HOA
    • Has HOA: Yes
    • HOA fee: $199 annually
    • HOA name: Armour Fields
    Location
    • Region: Kansas City

    Financial & listing details

    • Tax assessed value: $408,650
    • Annual tax amount: $6,513
    • Date on market: 2/3/2026
    • Listing terms: Cash,Conventional
    • Ownership: Private

    Price history

    DateEventPrice
    5/4/2026Sold--
    Source: Heartland MLS as distributed by MLS GRID #2598740 Report a problem
    2/3/2026Pending sale$678,950$313/sqft
    Source: Heartland MLS as distributed by MLS GRID #2598740 Report a problem
    2/3/2026Listed for sale$678,950+146.9%$313/sqft
    Source: Heartland MLS as distributed by MLS GRID #2598740 Report a problem
    4/26/2019Sold--
    Source: Agent Provided Report a problem
    3/20/2019Pending sale$275,000$127/sqft
    Source: BHG Kansas City Homes #2141555 Report a problem
    3/1/2019Price change$275,000-8%$127/sqft
    Source: BHG Kansas City Homes #2141555 Report a problem
    12/13/2018Listed for sale$299,000+19.6%$138/sqft
    Source: BHG Kansas City Homes #2141555 Report a problem
    11/8/2018Listing removed$250,000$115/sqft
    Source: One Stop Realty, Inc #2125344 Report a problem
    10/31/2018Price change$250,000-9.1%$115/sqft
    Source: One Stop Realty, Inc #2125344 Report a problem
    9/13/2018Price change$275,000-6.8%$127/sqft
    Source: One Stop Realty, Inc #2125344 Report a problem
    8/17/2018Listed for sale$295,000$136/sqft
    Source: One Stop Realty, Inc #2125344 Report a problem
    8/17/2018Listing removed$1,695$1/sqft
    Source: One Stop Property Management, LLC Report a problem
    8/10/2018Price change$1,695-10.6%$1/sqft
    Source: One Stop Property Management, LLC Report a problem
    7/24/2018Price change$1,895-5%$1/sqft
    Source: One Stop Property Management, LLC Report a problem
    7/13/2018Price change$1,995-9.1%$1/sqft
    Source: One Stop Property Management, LLC Report a problem
    6/20/2018Listed for rent$2,195+4.5%$1/sqft
    Source: One Stop Property Management, LLC Report a problem
    3/22/2018Listing removed$2,100$1/sqft
    Source: One Stop Property Management, LLC - Property # 419851 Report a problem
    1/4/2018Price change$2,100-4.3%$1/sqft
    Source: One Stop Property Management, LLC - Property # 419851 Report a problem
    12/22/2017Price change$2,195-4.4%$1/sqft
    Source: One Stop Property Management, LLC - Property # 419851 Report a problem
    12/12/2017Price change$2,295-4.2%$1/sqft
    Source: One Stop Property Management, LLC - Property # 419851 Report a problem
    11/17/2017Listed for rent$2,395$1/sqft
    Source: One Stop Property Management, LLC - Property # 419851 Report a problem

    Public tax history

    YearProperty taxesTax assessment
    2025$6,513 -20%$77,644 -24.7%
    2024$8,143 +1%$103,170
    2023$8,066 +67%$103,170 +75.7%
    2022$4,829 +0.3%$58,710
    2021$4,813 +8.6%$58,710 +9.9%
    2020$4,433 +2.1%$53,404
    2019$4,341 $53,404 +2.5%
    2018$4,341 +0.4%$52,125
    2017$4,324 +11%$52,125 +6.9%
    2016$3,896 +1.4%$48,782 +2%
    2014$3,844 +8.3%$47,826
    2013$3,549 +0.5%$47,826 +13.6%
    2012$3,533 +0.1%$42,098
    2011$3,529 +0.8%$42,098
    2010$3,500 -3.5%$42,098
    2009$3,627 +0.5%$42,098 -4%
    2008$3,611 -18.1%$43,852
    2007$4,408 +0%$43,852 -18.1%
    2006$4,407 +54.2%$53,523
    2005$2,858 +0.1%$53,523 +52.9%
    2004$2,856 +14%$35,016
    2003$2,505 +0.2%$35,016 +15%
    2002$2,499 +11.4%$30,449
    2001$2,242 $30,449
    Find assessor info on the county website

    Neighborhood: Armour Fields

    Nearby schools

    GreatSchools rating
    Get a cash offer in 3 minutes
    Find out how much your home could sell for in as little as 3 minutes with a no-obligation cash offer.
    Estimated market value
    $727,000
    Get a cash offer in 3 minutes
    Find out how much your home could sell for in as little as 3 minutes with a no-obligation cash offer.
    Estimated market value
    $727,000