Plenty of recent upgrades, a double wide lot, and ample storage make this 3000 square foot move-in-ready home in the city limits an exceptional value. The bright, open-concept main level features low maintenance hardwood and tile flooring, abundant natural light, and an inviting layout, ideal for everyday living and entertaining. Two spacious living rooms each with their own fireplace, a finished lower level, and a master bedroom all to itself on the top floor, provide flexibility for relaxing, hosting guests, creating a home office or separate play area for kids. Enjoy peace of mind with more than $25,000 in upgrades completed in the summer of 2026. A full basement and a carpeted crawl space offer immense heated storage areas.
Active
$599,900
808 W Hickory St, Sturgeon Bay, WI 54235
4beds
3,168sqft
Inland-Residential
Built in 1972
0.53 Acres Lot
$-- Zestimate®
$189/sqft
$-- HOA
What's special
Full basementFinished lower levelAbundant natural lightBright open-concept main levelImmense heated storage areasCarpeted crawl spaceInviting layout
- 67 days
- 443
- 29
Zillow last checked:
Listing updated:
Listed by:
Cathy Paula Team,
Welcome Home Realty
Source: Door County MLS,MLS#: 147705
Facts & features
Interior
Bedrooms & bathrooms
- Bedrooms: 4
- Bathrooms: 4
- Full bathrooms: 3
- 1/2 bathrooms: 1
Bedroom 1
- Area: 307.5
- Dimensions: 20.5 x 15
Bedroom 2
- Area: 149.94
- Dimensions: 12.6 x 11.9
Bedroom 3
- Area: 161.28
- Dimensions: 12.8 x 12.6
Bedroom 4
- Area: 118
- Dimensions: 11.8 x 10
Bathroom 1
- Area: 76
- Dimensions: 9.5 x 8
Bathroom 2
- Area: 45
- Dimensions: 7.5 x 6
Dining room
- Area: 181.5
- Dimensions: 16.5 x 11
Family room
- Area: 607.5
- Dimensions: 27 x 22.5
Kitchen
- Area: 273.6
- Dimensions: 19 x 14.4
Living room
- Area: 441
- Dimensions: 21 x 21
Heating
- Baseboard, Natural Gas
Cooling
- Wall Unit(s), Window Unit(s)
Features
- Ceiling Fan(s), Ensuite, Pantry, Sump Pump, Vaulted Ceiling(s), Walk-In Closet(s)
- Windows: Bay Window(s), Skylight(s), Window Coverings
Interior area
- Total structure area: 3,168
- Total interior livable area: 3,168 sqft
Video & virtual tour
Property
Parking
- Parking features: Garage, Garage Door Opener, Attached, Paved
- Has garage: Yes
- Has uncovered spaces: Yes
Features
- Exterior features: Playground
Lot
- Size: 0.53 Acres
- Dimensions: 180 x 135
Details
- Parcel number: 2816455000519
- Zoning: Residential
Construction
Type & style
- Home type: SingleFamily
- Property subtype: Inland-Residential
Condition
- Year built: 1972
Community & HOA
Location
- Region: Sturgeon Bay
Financial & listing details
- Price per square foot: $189/sqft
- Tax assessed value: $603,800
- Annual tax amount: $823,560
- Date on market: 8/6/2026
Estimated market value
Not available
Estimated sales range
Not available
Not available
Price history
| Date | Event | Price |
|---|---|---|
| 8/6/2026 | Listed for sale | $599,900+182.3%$189/sqft |
Source:  Door County MLS #147705 Report a problem Door County MLS #147705 Report a problem | ||
| 11/26/2007 | Sold | $212,500$67/sqft |
Source: Public Record Report a problem | ||
Public tax history
| Year | Property taxes | Tax assessment |
|---|---|---|
| 2025 | $8,236 +16.4% | $598,500 +89.4% |
| 2024 | $7,073 +6% | $316,000 |
| 2023 | $6,671 -3.1% | $316,000 |
| 2022 | $6,884 +5.1% | $316,000 |
| 2021 | $6,548 -6.1% | $316,000 |
| 2020 | $6,976 +29.6% | $316,000 +33.3% |
| 2019 | $5,382 -2.7% | $237,000 |
| 2018 | $5,531 +3.7% | $237,000 |
| 2017 | $5,335 +1.4% | $237,000 |
| 2016 | $5,262 +3.3% | $237,000 |
| 2015 | $5,094 +2.2% | $237,000 |
| 2014 | $4,982 -4.5% | $237,000 |
| 2013 | $5,217 | $237,000 |
| 2012 | $5,217 +3% | $237,000 |
| 2011 | $5,065 +2.7% | $237,000 +6% |
| 2010 | $4,933 +6.5% | $223,500 +6.2% |
| 2009 | $4,632 | $210,500 |
Find assessor info on the county website
Monthly payment
Est. payment
Payment breakdown
Explore the cost of this home by adjusting the details. Changes won't be saved.Climate risks
Neighborhood: 54235
Nearby schools
Schools provided by the listing agent
- District: Sturgeon Bay
Source: Door County MLS. This data may not be complete. We recommend contacting the local school district to confirm school assignments for this home.
Similar homes
- $599,9004 bd3 ba2.7k sqft235 N 18th Ave, Sturgeon Bay, WI 54235For Sale

 MLS ID #144510, Desiree Wood, Shorewest Realtors. Door County MLS
 - $625,0003 bd3 ba3k sqft6070 Trillium Ln, Sturgeon Bay, WI 54235For Sale
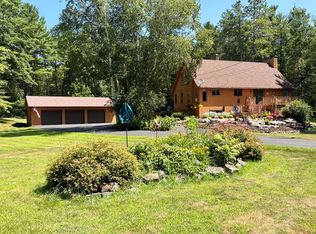 MLS ID #147644, Markus Tassoul, Action Realty. Door County MLS
 - $625,0003 bd3 ba1.8k sqft5485 Maple Heights Cir N, Sturgeon Bay, WI 54235For Sale
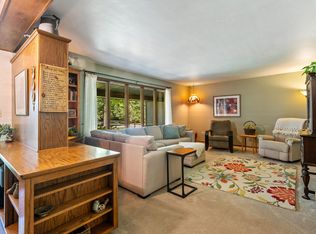 MLS ID #147910, Leah Gieseler-Hantke, Shorewest Realtors-Door County. Door County MLS
 - $399,9004 bd3 ba2.6k sqft112 S Hudson Ave, Sturgeon Bay, WI 54235For Sale
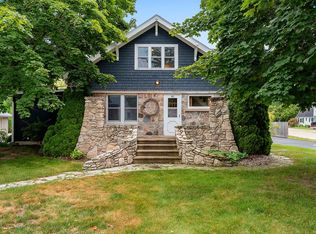 MLS ID #147700, Heather Smith, CB Real Estate Group Egg Harbor. Door County MLS
 - $515,0004 bd3 ba2.4k sqft4590 County Rd S, Sturgeon Bay, WI 54235For SaleMLS ID #147457, Greta Meleen, ERA Starr Realty. Door County MLS
- $639,9002 bd2 ba2k sqft5347 County Rd TT, Sturgeon Bay, WI 54235For SaleMLS ID #147646, Eric Minten, Harbour Real Estate Group LLC. Door County MLS
- $499,9003 bd3 ba2.5k sqft941 Cove Rd, Sturgeon Bay, WI 54235For SaleMLS ID #147842, Daniel Mortier, True North Real Estate LLC. Door County MLS
- $615,0003 bd2 ba2.2k sqft5470 Elaine Dr, Sturgeon Bay, WI 54235For SaleMLS ID #147725, Robert (Bob) Buksyk, Sarkis & Associates. Door County MLS
- $475,0004 bd2 ba1.9k sqft1317 Shiloh Rd, Sturgeon Bay, WI 54235For SaleMLS ID #147425, Jeff Gutschow, NextHome Select Realty. Door County MLS
- $399,9006 bd2 ba1.7k sqft219 S Hudson Ave, Sturgeon Bay, WI 54235For SaleMLS ID #147733, William Schartner, Welcome Home Realty. Door County MLS
- $499,9003 bd-- ba1.7k sqft3121 Mathey Rd, Sturgeon Bay, WI 54235For SaleMLS ID #147843, Heather Collins, Kellstrom-Ray Agency, Inc. Door County MLS
- $425,0004 bd2 ba1.9k sqft634 E Walnut Pl, Sturgeon Bay, WI 54235For SaleMLS ID #144647, Tyler Beckman, Beckman Properties. Door County MLS
- $399,9003 bd1 ba1.7k sqft1762 Clay Banks Rd, Sturgeon Bay, WI 54235For SaleMLS ID #147838, Robert Starr, ERA Starr Realty. Door County MLS
- $739,9003 bd2 ba1.8k sqft853 Circle Ridge Cir, Sturgeon Bay, WI 54235For SaleMLS ID #147738, Kevin Evers, Real Broker LLC. Door County MLS
- $699,9003 bd3 ba1.7k sqft5956 Edward Dr, Sturgeon Bay, WI 54235For SaleMLS ID #147257, Carl Rehberger, CB Real Estate Group Egg Harbor. Door County MLS
- $390,0003 bd2 ba2.1k sqft1623 Utah St, Sturgeon Bay, WI 54235For SaleMLS ID #147681, Cathy J Meyer, ERA Starr Realty. Door County MLS
