Skip main navigation
Off market
  • $391,600

    808 W Hudson St, Princeton, IL 61356

    3beds
    3,605sqft
    SingleFamily
    Built in 2007
    0.47 Acres Lot
    $391,600 Zestimate®
    $109/sqft
    $2,204 Estimated rent

    Home value

    $391,600

    $368,000 - $419,000

    $2,204/mo

    Zestimate® history
    Loading
    Loading...

    Owner options

    List your home for rent

    $2,204/mo

    Rent Zestimate®

    Find your next renter with Zillow Rental Manager. Plus, with online applications, you can quickly screen prospective tenants – for free.

    Learn more

    $2,204/mo

    Rent Zestimate®

    Refinance and save

    $2,781/mo

    Est. payment

    Refinancing to a lower rate could help reduce your monthly payments and save thousands over the life of the loan.

    See today's rates

    $2,781/mo

    Est. payment

    Explore your selling options

    Work with a Zillow partner agent

    Leverage their expertise and Zillow's premium Showcase listings to get your home seen by more buyers.

    Get started

    List with your own agent

    Get your home in front of millions of buyers by listing it on Zillow.

    Learn how to do it

    Sell it yourself

    Take full control of how buyers see your home on Zillow by listing For Sale by Owner (FSBO).

    List your home

    What's special

    Gas fireplaceScreened gazeboOutdoor storage shedWalk-in pantryBlue spruceLarge drivewayHigh end cabinetry

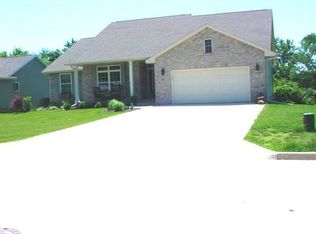
    Beautifully crafted home with custom features including chefs kitchen. Basement finished in 2018, new expansive deck and roof new in 2020. $345,000 This beautiful home offers exquisite gathering spaces inside and out. Kitchen opens to expansive deck with screened gazebo that overlooks backyard oasis. Home is seated next to a babbling creek bed with wooded area beyond that gives the countryside feel within city limits! The cozy gazebo on the deck is the place to be! The neighborhood boasts a family atmosphere. The large living is open to the dining. The architectural detail of the columns and ceilings give an awe-inspiring view to the true beauty of this home. The Chef’s kitchen was professionally created and is home to a 48” custom range hood crafted by a local blacksmith. The master bedroom features a luxurious en-suite bathroom and large walk-in closet. The finished walkout basement is perfect for the family to spread out and it features a “shop” room for the handyperson of the house. $345,000 Single Family Property, Built 2007 Brick/Vinyl Split Ranch 2 x 6 Exterior Construction 3 Total Bedroom(s), 2 Total Bath(s) 1 Half Bath Approx. 4280 sq. ft., Main 2140, Finished LL 1465 Vaulted Ceilings Gas Fireplace Chef’s Kitchen with 48” Custom Blacksmith Range Hood Granite Countertops 2016 Large Owners Bathroom with Double Sinks, Oversized Shower and Corner Jetted Tub Forced Air Heat and Air Conditioning 2 Car Garage, Additional 1 Car Rear LL Certainteed Architectural Roof 2020 Private Creekside Setting, Reinforced Edge with Rock Approx. .47 acre(s) Finish Walkout Basement 2018 Landscaped Yard Fabulous Jumbo Deck with 12’ x 16’ Screened Gazebo including 6 Piece cushioned outdoor seating from The Great Escape, 2016 58' x 14' lower level Patio Spans the Rear of Home Novo Carbon Water Filtration System Hot Water Recirculating Pump Radon Mitigation System 2022 Bedrooms 3 Main Level Primary 13 x 17 carpet Bedroom 2: 13 x 14 wood laminate Bedroom 3: 10 x 12 carpet Bathrooms 3 Main 2 ceramic Lower ½ ceramic Other Rooms 8 Main Living Room 23 x 17 wood laminate Dining 13 x 13 wood laminate Kitchen 20 x 12 ceramic Foyer 8 x 8 wood laminate Lower Living Room 17 x 19 carpet Living Room 20 x 13 ceramic Exercise 7 x 14 ceramic Work Area 13 x 15 epoxy Basement Features: 2140 sq. ft. total, 1465 sq ft Partially Finished, ½ bath, two storage areas Interior Features Vaulted ceilings, walk-in closet in primary, large closets in bedrooms 2 & 3, foyer closet, walk-in pantry, appliance closet in kitchen. Breakfast bar, high end cabinetry with custom rangehood. Gas Fireplace, Thermal windows, brick and vinyl siding Appliances Dishwasher, gas range, refrigerator, microwave, garbage disposal, washer and dryer. Newer 20 CU. FT freezer included. Land Info Landscaped, hard maple, blue spruce, arborvitae, shrubs and perennials. Garden area along creek. Creek borders rear of property with a rock retaining wall. Outdoor storage shed on 58' x 14' patio. Lot Size: 0.47 acres, 20670 sq ft Garage and Parking Main garage double with large driveway, lower rear garage single. Homeowners Association: None Princeton High School and Grade School District Other Property Info: Lot 26 and the East ½ of Lot 25 in Hudson West Addition, Phase III. Parcel’s 16-08-479-072 & 16-08-479-078 Taxes 2021 $6310 $345,000

    This property is off market, which means it's not currently listed for sale or rent on Zillow. This may be different from what's available on other websites or public sources.

    Facts & features

    Interior

    Bedrooms & bathrooms
    • Bedrooms: 3
    • Bathrooms: 3
    • Full bathrooms: 2
    • 1/2 bathrooms: 1
    Heating
    • Forced air, Gas
    Cooling
    • Central
    Appliances
    • Included: Dishwasher, Dryer, Freezer, Garbage disposal, Microwave, Range / Oven, Refrigerator, Washer
    Features
    • Flooring: Tile, Carpet, Hardwood
    • Basement: Partially finished
    • Has fireplace: Yes
    Interior area
    • Total interior livable area: 3,605 sqft

    Property

    Parking
    • Total spaces: 4
    • Parking features: Garage - Attached
    Features
    • Exterior features: Vinyl, Brick
    • Has view: Yes
    • View description: Water
    • Has water view: Yes
    • Water view: Water
    Lot
    • Size: 0.47 Acres
    Details
    • Parcel number: 1608479078

    Construction

    Type & style
    • Home type: SingleFamily
    Materials
    • Roof: Asphalt
    Condition
    • Year built: 2007

    Community & neighborhood

    Location
    • Region: Princeton

    Price history

    DateEventPrice
    6/8/2023Listing removed--
    Source: Owner Report a problem
    5/21/2023Pending sale$345,000$96/sqft
    Source: Owner Report a problem
    5/17/2023Listed for sale$345,000$96/sqft
    Source: Owner Report a problem

    Public tax history

    YearProperty taxesTax assessment
    2024$6,861 +7.4%$87,684 +8.6%
    2023$6,390 +6.4%$80,755 +6.7%
    2022$6,007 +2.8%$75,713 +5.6%
    2021$5,845 $71,671 +3.8%
    2020-- $69,047 +1.2%
    2019-- $68,221 +1.7%
    2018-- $67,055 -0.4%
    2017-- $67,297 +2.7%
    2016-- $65,541 -10.4%
    2015-- $73,170
    2014-- $73,170 -0.5%
    2013-- $73,567 -0.3%
    2012-- $73,789 -0.6%
    2011-- $74,257 -1.6%
    2010-- $75,480 -0.1%
    2009-- $75,548 -0.4%
    2008-- $75,833

    Find assessor info on the county website

    Neighborhood: 61356

    Nearby schools

    GreatSchools rating
    Get pre-qualified for a loan
    At Zillow Home Loans, we can pre-qualify you in as little as 5 minutes with no impact to your credit score.

    An equal housing lender. NMLS #10287.